This beautiful, move-in-ready home located in the heart of Muscle Shoals is a must see! It has been meticulously cared for by a single owner and features an open floor plan with hardwood floors and tile. The kitchen is equipped with stainless steel appliances, beautiful light granite countertops, an island with bar seating, and a large pantry. The primary bedroom is located on the main floor with an ensuite bathroom, which offers a double vanity, freestanding tub, and a separate shower. The laundry room is also conveniently located on the main level. Upstairs, you will find three spacious bedrooms with carpet, each with good closet space, and a centrally located full bathroom with a double vanity. Outdoors you will find a covered back patio, fenced in backyard, and irrigation system. Call today to schedule your personal showing!
Sold for $389,900
Zestimate®
$389,900
325 Hickory Dr, Muscle Shoals, AL 35661
4beds
2,277sqft
Single Family Residence
Built in 2021
6,534 Square Feet Lot
$389,900 Zestimate®
$171/sqft
$2,244 Estimated rent
Home value
$389,900
$367,000 - $413,000
$2,244/mo
Zestimate® history
Owner options
List your home for rent
$2,244/mo
Rent Zestimate®
Find your next renter with Zillow Rental Manager. Plus, with online applications, you can quickly screen prospective tenants – for free.
$2,244/mo
Rent Zestimate®
Refinance and save
$2,691/mo
Est. payment
Refinancing to a lower rate could help reduce your monthly payments and save thousands over the life of the loan.
$2,691/mo
Est. payment
Explore your selling options
Work with a Zillow partner agent
Leverage their expertise and Zillow's premium Showcase listings to get your home seen by more buyers.
Get startedList with your own agent
Get your home in front of millions of buyers by listing it on Zillow.
Learn how to do itSell it yourself
Take full control of how buyers see your home on Zillow by listing For Sale by Owner (FSBO).
List your homeWhat's special
Fenced in backyardFreestanding tubEnsuite bathroomIsland with bar seatingIrrigation systemLarge pantryOpen floor plan
Zillow last checked:
Listing updated:
Listed by:
Lori Shelton 256-483-7373,
The Robbins Agency
Bought with:
Krystal Holden
ag Real Estate
Source: Strategic MLS Alliance,MLS#: 525823
Facts & features
Interior
Bedrooms & bathrooms
- Bedrooms: 4
- Bathrooms: 3
- Full bathrooms: 2
- 1/2 bathrooms: 1
- Main level bedrooms: 1
Basement
- Area: 0
Heating
- 2 Central Units
Cooling
- Central Air
Appliances
- Included: Dishwasher, Electric Range, Microwave, Refrigerator, Stainless Steel Appliance(s), Tankless Water Heater
- Laundry: Laundry Room
Features
- Ceiling Fan(s), Cathedral Ceiling(s), Granite Counters, Kitchen Island, Open Floorplan, Pantry, Primary Bedroom Main, Primary Shower & Tub, Recessed Lighting, Walk-In Closet(s)
- Flooring: Carpet, Ceramic Tile, Hardwood
- Has basement: No
- Attic: Pull Down Stairs,Partially Floored,Storage
- Number of fireplaces: 1
Interior area
- Total structure area: 2,277
- Total interior livable area: 2,277 sqft
- Finished area above ground: 2,277
- Finished area below ground: 0
Property
Parking
- Total spaces: 2
- Parking features: Garage
- Garage spaces: 2
Features
- Patio & porch: Covered, Rear Porch
- Fencing: Wood
Lot
- Size: 6,534 Square Feet
- Dimensions: 40.42' x 118.58'
- Features: Cul-De-Sac, Near Golf Course, Sprinkler System
Details
- Parcel number: 1301012001001212
- Zoning: R1
Construction
Type & style
- Home type: SingleFamily
- Architectural style: Craftsman
- Property subtype: Single Family Residence
Materials
- Brick
- Foundation: Slab
Condition
- Year built: 2021
Utilities & green energy
- Sewer: Public Sewer
- Water: Public
Community & HOA
Community
- Features: Sidewalks, Street Lights
- Subdivision: Highland
HOA
- Has HOA: Yes
- Amenities included: Other
- HOA fee: $300 annually
- HOA name: Highland
Location
- Region: Muscle Shoals
Financial & listing details
- Price per square foot: $171/sqft
- Tax assessed value: $449,300
- Annual tax amount: $1,773
- Price range: $389.9K - $389.9K
- Date on market: 11/14/2025
Price history
| Date | Event | Price |
|---|---|---|
| 1/28/2026 | Sold | $389,900$171/sqft |
Source: Strategic MLS Alliance #525823 Report a problem | ||
| 1/1/2026 | Pending sale | $389,900$171/sqft |
Source: Strategic MLS Alliance #525823 Report a problem | ||
| 11/14/2025 | Listed for sale | $389,900-3.7%$171/sqft |
Source: Strategic MLS Alliance #525823 Report a problem | ||
| 11/7/2025 | Listing removed | -- |
Source: Owner Report a problem | ||
| 9/15/2025 | Listed for sale | $405,000+33.2%$178/sqft |
Source: Owner Report a problem | ||
| 4/21/2021 | Sold | $304,000+687.4%$134/sqft |
Source: Strategic MLS Alliance #114189 Report a problem | ||
| 10/15/2020 | Sold | $38,610$17/sqft |
Source: Public Record Report a problem | ||
Public tax history
| Year | Property taxes | Tax assessment |
|---|---|---|
| 2025 | $1,774 +7.1% | $449,300 +7.2% |
| 2024 | $1,656 +6.2% | $419,300 +6% |
| 2023 | $1,558 +17% | $395,480 +1065.2% |
| 2022 | $1,332 +647.2% | $33,940 +671.4% |
| 2021 | $178 +5.8% | $4,400 +5.8% |
| 2020 | $168 | $4,160 |
| 2018 | $168 | $4,160 |
Find assessor info on the county website
Neighborhood: 35661
Nearby homes
- $545,600-- bd3 ba3.4k sqft327 Hickory Dr, Muscle Shoals, AL 35661Off Market
- $358,2003 bd3 ba1.9k sqft323 Hickory Dr, Muscle Shoals, AL 35661Off Market
- $355,0004 bd2 ba2.2k sqft319 Hickory Dr, Muscle Shoals, AL 35661Sold
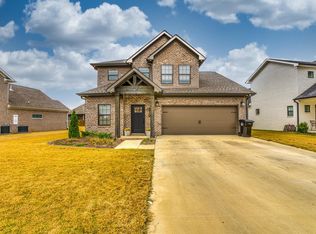
- $601,800-- bd3 ba2.6k sqft108 Abby Ln, Muscle Shoals, AL 35661Off Market
- $488,1004 bd3 ba3k sqft110 Abby Ln, Muscle Shoals, AL 35661Off Market
- $352,800-- bd-- ba1.9k sqft317 Hickory Dr, Muscle Shoals, AL 35661Off Market
- $469,8004 bd3 ba2.7k sqft138 Stormy Dr, Muscle Shoals, AL 35661Off Market
- $395,500-- bd3 ba2.4k sqft322 Hickory Dr, Muscle Shoals, AL 35661Off Market
Nearby schools
GreatSchools rating
- 10/10McBride Elementary SchoolGrades: 3-5Distance: 0.3 mi
- 10/10Muscle Shoals Middle SchoolGrades: 6-8Distance: 0.3 mi
- 7/10Muscle Shoals High SchoolGrades: 9-12Distance: 0.4 mi
Schools provided by the listing agent
- Elementary: Muscle Shoals
- Middle: Muscle Shoals
- High: Muscle Shoals
Source: Strategic MLS Alliance. This data may not be complete. We recommend contacting the local school district to confirm school assignments for this home.


Get pre-qualified for a loan
At Zillow Home Loans, we can pre-qualify you in as little as 5 minutes with no impact to your credit score.An equal housing lender. NMLS #10287.
- Alabama
- Colbert County
- Muscle Shoals
- 35661
- 325 Hickory Dr
