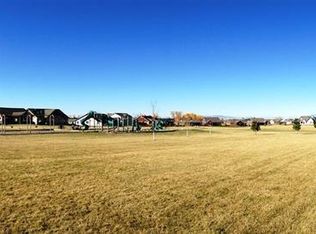
Welcome to 325 Higain, a stunning custom home on arguably one of the best lots in the sought-after Middle Creek neighborhood. This .45-acre property backs directly to protected parkland along the rear and southside, offering privacy and uninterrupted mountain views of the Bridger, Tobacco Root, and Spanish Peaks ranges.
Spanning 5,018 square feet, the home is thoughtfully designed to capture natural light and frame the surrounding landscape through expansive windows that fill the space with warmth and brightness. The modern open floor plan on the main level is highlighted by beautiful wood beams and a striking open staircase that leads to vaulted ceilings, two additional bedrooms, and a full bathroom upstairs.
Polished concrete floors with radiant heat combine a clean, modern aesthetic with everyday Montana livability. The spacious kitchen features a large island, walk-in pantry, and a professional 48” gas range. It flows seamlessly into the dining and living areas, creating a grand room ideal for hosting, and gathering.
The main-level primary suite offers comfort and convenience, while a spacious laundry/mudroom adds everyday functionality. Step outside to a large covered deck—an ideal place to take in the incredible mountain views—or relax on the patio below, complete with a hot tub for soaking under the Big Sky. The 2,383 square foot walkout basement is partially finished and ready for your vision—whether it’s a home theater, gym, additional living space, or guest quarters, the possibilities are endless.
Sold
Price Unknown
325 Higain Trl, Bozeman, MT 59718
3beds
5,018sqft
Single Family Residence
Built in 2016
0.45 Acres Lot
$1,390,900 Zestimate®
$--/sqft
$6,496 Estimated rent
Home value
$1,390,900
$1.28M - $1.52M
$6,496/mo
Zestimate® history
Owner options
List your home for rent
$6,496/mo
Rent Zestimate®
Find your next renter with Zillow Rental Manager. Plus, with online applications, you can quickly screen prospective tenants – for free.
$6,496/mo
Rent Zestimate®
Refinance and save
$100/mo
Est. payment
Refinancing to a lower rate could help reduce your monthly payments and save thousands over the life of the loan.
$100/mo
Est. payment
Explore your selling options
Work with a Zillow partner agent
Leverage their expertise and Zillow's premium Showcase listings to get your home seen by more buyers.
Get startedList with your own agent
Get your home in front of millions of buyers by listing it on Zillow.
Learn how to do itSell it yourself
Take full control of how buyers see your home on Zillow by listing For Sale by Owner (FSBO).
List your homeWhat's special
Striking open staircaseBeautiful wood beamsVaulted ceilingsSpacious kitchenLarge islandWalk-in pantry
Zillow last checked:
Listing updated:
Listed by:
Kathy Simkins 406-599-6718,
Berkshire Hathaway - Bozeman
Bought with:
Blayne Aafedt, RBS-88196
McCaw, DeVries, Steinhauer & Co.
Source: Big Sky Country MLS,MLS#: 409276Originating MLS: Big Sky Country MLS
Facts & features
Interior
Bedrooms & bathrooms
- Bedrooms: 3
- Bathrooms: 3
- Full bathrooms: 2
- 1/2 bathrooms: 1
Rooms
- Room types: Dining Room, Full Bath, Garage, Half Bath, Kitchen, Laundry, Living Room
Primary bedroom
- Level: Main
Bedroom
- Level: Upper
Bedroom
- Level: Upper
Dining room
- Level: Main
Other
- Level: Main
Other
- Level: Upper
Garage
- Level: Main
Half bath
- Level: Main
Kitchen
- Level: Main
Laundry
- Level: Main
Living room
- Level: Main
Heating
- Forced Air, Radiant Floor
Cooling
- Central Air, Ceiling Fan(s)
Appliances
- Included: Dishwasher, Disposal, Microwave, Range, Refrigerator, Some Gas Appliances, Stove
Features
- Vaulted Ceiling(s), Walk-In Closet(s)
- Flooring: Other, Plank, Vinyl
- Basement: Daylight,Walk-Out Access
Interior area
- Total structure area: 5,018
- Total interior livable area: 5,018 sqft
- Finished area above ground: 2,635
Property
Parking
- Total spaces: 2
- Parking features: Attached, Garage, Garage Door Opener
- Attached garage spaces: 2
- Has uncovered spaces: Yes
Features
- Levels: Two
- Stories: 2
- Patio & porch: Covered, Deck, Patio, Porch
- Exterior features: Concrete Driveway, Sprinkler/Irrigation, Landscaping
- Has view: Yes
- View description: Mountain(s), Southern Exposure
- Waterfront features: None
Lot
- Size: 0.45 Acres
- Features: Lawn, Landscaped, Sprinklers In Ground
Details
- Parcel number: RGG68311
- Zoning description: RRA
- Special conditions: Standard
Construction
Type & style
- Home type: SingleFamily
- Architectural style: Custom
- Property subtype: Single Family Residence
Materials
- Wood Siding
Condition
- New construction: No
- Year built: 2016
Utilities & green energy
- Water: Community/Coop
- Utilities for property: Natural Gas Available, Sewer Available, Water Available
Community & HOA
Community
- Subdivision: Middle Creek Parklands
HOA
- Has HOA: Yes
- Amenities included: Sidewalks, Trail(s)
- Services included: Road Maintenance, Snow Removal
- HOA fee: $100 monthly
Location
- Region: Bozeman
Financial & listing details
- Tax assessed value: $1,097,635
- Annual tax amount: $4,791
- Date on market: 4/3/2026
- Cumulative days on market: 5 days
- Listing terms: Cash,3rd Party Financing
- Road surface type: Paved
Price history
| Date | Event | Price |
|---|---|---|
| 6/1/2026 | Sold | -- |
Source: Big Sky Country MLS #409276 Report a problem | ||
| 4/9/2026 | Pending sale | $1,425,000$284/sqft |
Source: Big Sky Country MLS #409276 Report a problem | ||
| 4/3/2026 | Listed for sale | $1,425,000$284/sqft |
Source: Big Sky Country MLS #409276 Report a problem | ||
Public tax history
| Year | Property taxes | Tax assessment |
|---|---|---|
| 2025 | $4,244 -31.7% | $1,025,300 -5.7% |
| 2024 | $6,214 +7.8% | $1,087,100 |
| 2023 | $5,765 +26% | $1,087,100 +66.1% |
| 2022 | $4,575 +0.2% | $654,500 |
| 2021 | $4,565 +7.5% | $654,500 +18.5% |
| 2020 | $4,247 -10.1% | $552,400 |
| 2019 | $4,721 -2.3% | $552,400 +10.1% |
| 2018 | $4,833 +69.7% | $501,500 +68.4% |
| 2017 | $2,847 | $297,733 |
Find assessor info on the county website
Neighborhood: Four Corners
Nearby homes
- $--0.5 acresLot 183, Middle Creek Parklands, Bozeman, MT 59718Off Market
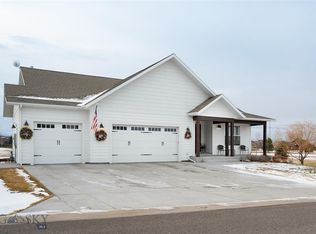
- $1,532,0005 bd3 ba4.1k sqft357 Higain Trl, Bozeman, MT 59718Off Market
- $1,591,3004 bd2 ba2.9k sqft352 Higain Trl, Bozeman, MT 59718Off Market
- $1,509,8003 bd3 ba2.5k sqft334 Higain Trl, Bozeman, MT 59718Off Market
- $1,289,2003 bd2 ba2k sqft277 Higain Trl, Bozeman, MT 59718Off Market
- $1,611,8004 bd3 ba3.8k sqft320 Higain Trl, Bozeman, MT 59718Off Market
- $1,689,8004 bd4 ba3.9k sqft358 Higain Trl, Bozeman, MT 59718Off Market
- $1,638,2154 bd4 ba3.2k sqft302 Higain Trl, Bozeman, MT 59718Off Market
Nearby schools
GreatSchools rating
- 9/10Monforton SchoolGrades: 3-5Distance: 0.6 mi
- 10/10Monforton 7-8Grades: 6-8Distance: 0.6 mi
- NAGallatin High SchoolGrades: 9-12Distance: 2.9 mi
- Montana
- Gallatin County
- Bozeman
- 59718
- Four Corners
- 325 Higain Trl
