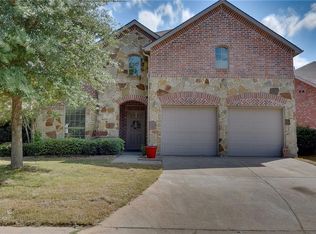
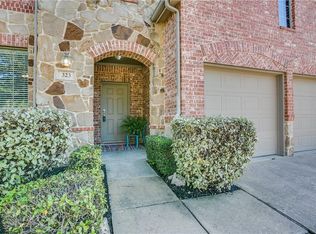
A beautiful home in a good location& a wonderful Community. Close to Shopping Centers, Schools, Golf Course, Community Pool & Stocked Fishing Pond. 3-bedrooms, 2 and a half Baths. 2 Living Rooms. The Game Room upstairs can be used a 2nd Living Room or just a Game Room or you can easily close it and make as a 4rth Bedroom. Oversized Utility Room with enough space for a 2nd Refrigerator. Upgrades including Stone Accent on the front of the house. Crown moldings & Covered Patio. Lots of natural lights & a big backyard.
Sold
Price Unknown
325 Highland Creek Dr, Wylie, TX 75098
3beds
2,156sqft
Single Family Residence
Built in 2006
5,662 Square Feet Lot
$364,900 Zestimate®
$--/sqft
$2,365 Estimated rent
Home value
$364,900
$343,000 - $387,000
$2,365/mo
Zestimate® history
Owner options
List your home for rent
$2,365/mo
Rent Zestimate®
Find your next renter with Zillow Rental Manager. Plus, with online applications, you can quickly screen prospective tenants – for free.
$2,365/mo
Rent Zestimate®
Refinance and save
$470/mo
Est. payment
Refinancing to a lower rate could help reduce your monthly payments and save thousands over the life of the loan.
$470/mo
Est. payment
Explore your selling options
Work with a Zillow partner agent
Leverage their expertise and Zillow's premium Showcase listings to get your home seen by more buyers.
Get startedList with your own agent
Get your home in front of millions of buyers by listing it on Zillow.
Learn how to do itSell it yourself
Take full control of how buyers see your home on Zillow by listing For Sale by Owner (FSBO).
List your homeWhat's special
Zillow last checked:
Listing updated:
Listed by:
Adil Abdullah 0568861 972-633-2422,
Global Realty 972-633-2422
Bought with:
Jordan Broz
Jordan Broz Realty
Source: NTREIS,MLS#: 20737969
Facts & features
Interior
Bedrooms & bathrooms
- Bedrooms: 3
- Bathrooms: 3
- Full bathrooms: 2
- 1/2 bathrooms: 1
Primary bedroom
- Features: Dual Sinks, Double Vanity, Garden Tub/Roman Tub, Separate Shower, Walk-In Closet(s)
- Level: Second
- Dimensions: 15 x 12
Bedroom
- Level: Second
- Dimensions: 12 x 11
Bedroom
- Level: Second
- Dimensions: 12 x 11
Breakfast room nook
- Level: First
- Dimensions: 11 x 7
Dining room
- Level: First
- Dimensions: 15 x 11
Game room
- Level: Second
- Dimensions: 14 x 12
Kitchen
- Features: Breakfast Bar, Built-in Features, Eat-in Kitchen
- Level: First
- Dimensions: 12 x 8
Living room
- Features: Fireplace
- Level: First
- Dimensions: 14 x 12
Utility room
- Features: Utility Room
- Level: First
- Dimensions: 8 x 6
Heating
- Central, Natural Gas
Cooling
- Electric
Appliances
- Included: Dishwasher, Electric Range, Disposal, Gas Water Heater, Refrigerator
Features
- Pantry, Cable TV
- Has basement: No
- Number of fireplaces: 1
- Fireplace features: Gas Starter
Interior area
- Total interior livable area: 2,156 sqft
Property
Parking
- Total spaces: 2
- Parking features: Driveway, Garage, Garage Door Opener
- Attached garage spaces: 2
- Has uncovered spaces: Yes
Features
- Levels: Two
- Stories: 2
- Pool features: None
Lot
- Size: 5,662 Square Feet
Details
- Parcel number: R874000B02501
Construction
Type & style
- Home type: SingleFamily
- Architectural style: Detached
- Property subtype: Single Family Residence
Condition
- Year built: 2006
Utilities & green energy
- Sewer: Public Sewer
- Water: Public
- Utilities for property: Sewer Available, Water Available, Cable Available
Community & HOA
Community
- Subdivision: Woodbridge Ph 9
HOA
- Has HOA: Yes
- Services included: Association Management
- HOA fee: $470 annually
- HOA name: Classic Property Managemnet
- HOA phone: 682-364-1232
Location
- Region: Wylie
Financial & listing details
- Tax assessed value: $373,252
- Annual tax amount: $6,716
- Date on market: 10/6/2024
- Cumulative days on market: 59 days
Price history
| Date | Event | Price |
|---|---|---|
| 4/28/2025 | Listing removed | $2,800$1/sqft |
Source: Zillow Rentals Report a problem | ||
| 3/13/2025 | Listed for rent | $2,800$1/sqft |
Source: Zillow Rentals Report a problem | ||
| 2/3/2025 | Sold | -- |
Source: NTREIS #20737969 Report a problem | ||
| 11/23/2024 | Pending sale | $384,900$179/sqft |
Source: NTREIS #20737969 Report a problem | ||
| 11/23/2024 | Contingent | $384,900$179/sqft |
Source: NTREIS #20737969 Report a problem | ||
| 10/28/2024 | Price change | $384,900-2.6%$179/sqft |
Source: NTREIS #20737969 Report a problem | ||
| 10/6/2024 | Listed for sale | $395,000+64.6%$183/sqft |
Source: NTREIS #20737969 Report a problem | ||
| 7/5/2017 | Sold | -- |
Source: Agent Provided Report a problem | ||
| 5/28/2017 | Pending sale | $240,000$111/sqft |
Source: Central 75 #13603986 Report a problem | ||
| 5/18/2017 | Listed for sale | $240,000+33.4%$111/sqft |
Source: Keller Williams Central #13603986 Report a problem | ||
| 6/27/2013 | Sold | -- |
Source: Agent Provided Report a problem | ||
| 6/27/2013 | Pending sale | $179,900$83/sqft |
Source: Keller Williams - Dallas Preston Road #11934124 Report a problem | ||
| 5/3/2013 | Price change | $179,900-1.4%$83/sqft |
Source: Keller Williams - Dallas Preston Road #11934124 Report a problem | ||
| 4/13/2013 | Listed for sale | $182,500$85/sqft |
Source: Keller Williams - Dallas Preston Road #11934124 Report a problem | ||
Public tax history
| Year | Property taxes | Tax assessment |
|---|---|---|
| 2025 | $5,542 -8.6% | $373,252 +0.1% |
| 2024 | $6,061 +11.9% | $372,732 +10% |
| 2023 | $5,416 -12.2% | $338,847 +10% |
| 2022 | $6,169 -0.4% | $308,043 +10% |
| 2021 | $6,196 +2.5% | $280,039 +6.2% |
| 2020 | $6,046 -9% | $263,797 -1.4% |
| 2019 | $6,645 -0.4% | $267,603 +5.4% |
| 2018 | $6,673 +22.4% | $253,934 +4.1% |
| 2017 | $5,451 | $244,014 +12% |
| 2016 | $5,451 +16.1% | $217,957 +9% |
| 2015 | $4,696 | $200,000 +14.3% |
| 2014 | $4,696 | $175,000 +5.5% |
| 2013 | -- | $165,827 +3.5% |
| 2012 | -- | $160,212 -3.3% |
| 2011 | -- | $165,724 -5.3% |
| 2010 | -- | $175,000 -4.3% |
| 2009 | -- | $182,803 -0.8% |
| 2008 | -- | $184,249 +24.5% |
| 2007 | -- | $148,015 +471.1% |
| 2006 | -- | $25,916 |
Find assessor info on the county website
Neighborhood: 75098
Nearby homes
- $440,5004 bd3 ba3.3k sqft327 Highland Creek Dr, Wylie, TX 75098Off Market
- $450,5004 bd3 ba3.3k sqft323 Highland Creek Dr, Wylie, TX 75098Off Market
- $349,0003 bd2 ba1.7k sqft321 Highland Creek Dr, Wylie, TX 75098Off Market
- $443,6005 bd4 ba3.1k sqft329 Highland Creek Dr, Wylie, TX 75098Off Market

- $376,1004 bd2 ba2.3k sqft324 Highland Valley Ct, Wylie, TX 75098Off Market
- $328,6003 bd2 ba1.6k sqft326 Highland Valley Ct, Wylie, TX 75098Off Market
- $324,4003 bd2 ba1.6k sqft322 Highland Valley Ct, Wylie, TX 75098Off Market
- $429,9005 bd3 ba3.1k sqft319 Highland Creek Dr, Wylie, TX 75098Off Market
Nearby schools
GreatSchools rating
- 10/10Cheri Cox Elementary SchoolGrades: PK-4Distance: 1 mi
- 9/10Grady Burnett Junior High SchoolGrades: 7-8Distance: 1.5 mi
- 8/10Wylie East High SchoolGrades: 9-12Distance: 4 mi
Schools provided by the listing agent
- Elementary: Cox
- High: Wylie East
- District: Wylie ISD
Source: NTREIS. This data may not be complete. We recommend contacting the local school district to confirm school assignments for this home.
Get a cash offer in 3 minutes
Find out how much your home could sell for in as little as 3 minutes with a no-obligation cash offer.
Estimated market value
$364,900
Get a cash offer in 3 minutes
Find out how much your home could sell for in as little as 3 minutes with a no-obligation cash offer.
Estimated market value
$364,900
- Texas
- Collin County
- Wylie
- 75098
- 325 Highland Creek Dr
