Enjoy comfortable one level living in this 3 bedroom, 2 bath brick ranch with a 2 car attached garage and plenty of space inside and out. The updated kitchen features quartz countertops, a center island, dining area, added pantry, and recessed lighting. Replacement windows and dimensional shingles installed in 2023 add to the home’s appeal. The floor plan offers both a living room and a separate family room, along with two fireplaces—one electric and one with a gas line already in place. A large sunroom provides additional living space. Enjoy the spacious backyard with mature shade trees and a patio for outdoor relaxing or entertaining. A path to the #5 fairway at Windward Heights Country Club adds to the appeal for golf enthusiasts. An asphalt driveway provides convenient parking, making this home a great option for buyers looking for a brick ranch with an attached garage, updated kitchen, sunroom, and spacious backyard.
Pending
$289,900
325 Hillcrest Cir, Hawesville, KY 42348
3beds
1,960sqft
Single Family Residence, Residential
Built in 1976
0.49 Acres Lot
$280,600 Zestimate®
$148/sqft
$3/mo HOA
What's special
Replacement windowsDining areaLarge sunroomDimensional shinglesAdded pantryUpdated kitchenAsphalt driveway
- 17 days
- 454
- 41
Zillow last checked:
Listing updated:
Listed by:
Justin W Nugent 270-316-8946,
RE/MAX Real Estate Executives
Source: Greater Owensboro Realtor Association,MLS#: 96099
Facts & features
Interior
Bedrooms & bathrooms
- Bedrooms: 3
- Bathrooms: 2
- Full bathrooms: 2
Primary bedroom
- Level: First
Dining room
- Features: Dining Area
Kitchen
- Features: Kitchen Island
Heating
- Fireplace(s), Forced Air, Natural Gas
Cooling
- Ceiling Fan(s), Electric
Appliances
- Included: Dishwasher, Microwave, Range, Refrigerator, Gas Water Heater
- Laundry: W/D Hookup
Features
- Ceiling Fan(s), Walk-In Closet(s), Walk-in Shower
- Flooring: Carpet, Vinyl
- Windows: Replacement Windows, Window Treatments
- Basement: None
- Attic: Partially Floored,Pull Down Stairs
- Has fireplace: Yes
- Fireplace features: Fireplace, Other, Insert
Interior area
- Total structure area: 1,960
- Total interior livable area: 1,960 sqft
- Finished area above ground: 1,960
- Finished area below ground: 0
Property
Parking
- Total spaces: 2
- Parking features: Attached, Asphalt
- Attached garage spaces: 2
- Has uncovered spaces: Yes
Features
- Levels: One
- Stories: 1
- Patio & porch: Patio, Front Porch
- Exterior features: Scenic
Lot
- Size: 0.49 Acres
- Dimensions: .49 Acres
- Features: 100-150 Front, Wooded, Sloped/Steep, Landscaped
Details
- Parcel number: W103039
Construction
Type & style
- Home type: SingleFamily
- Architectural style: Ranch
- Property subtype: Single Family Residence, Residential
Materials
- Brick
- Foundation: Crawl Space
- Roof: Dimensional
Condition
- New construction: No
- Year built: 1976
Utilities & green energy
- Sewer: Public Sewer
- Water: Public
Community & HOA
Community
- Subdivision: Windward Heights
HOA
- Has HOA: Yes
- HOA fee: $40 annually
Location
- Region: Hawesville
Financial & listing details
- Price per square foot: $148/sqft
- Tax assessed value: $148,000
- Annual tax amount: $1,627
- Date on market: 10/24/2026
- Road surface type: Paved
Estimated market value
$280,600
$267,000 - $295,000
$1,845/mo
Price history
| Date | Event | Price |
|---|---|---|
| 11/5/2026 | Pending sale | $289,900$148/sqft |
Source:  Greater Owensboro Realtor Association #96099 Report a problem | ||
| 10/24/2026 | Listed for sale | $289,900+95.9%$148/sqft |
Source: Greater Owensboro Realtor Association #96099 Report a problem | ||
| 5/15/2015 | Sold | $148,000$76/sqft |
Source: Greater Owensboro Realtor Association #64459 Report a problem | ||
Public tax history
| Year | Property taxes | Tax assessment |
|---|---|---|
| 2025 | $1,627 +6% | $148,000 |
| 2024 | $1,536 -1.1% | $148,000 |
| 2023 | $1,553 +0.8% | $148,000 |
| 2022 | $1,541 -0.6% | $148,000 |
| 2021 | $1,550 +3.7% | $148,000 |
| 2020 | $1,496 | $148,000 |
| 2019 | $1,496 +4.1% | $148,000 |
| 2018 | $1,436 -0.5% | $148,000 |
| 2017 | $1,444 +3.9% | $148,000 |
| 2016 | $1,389 | $148,000 |
| 2015 | -- | $148,000 +33.8% |
| 2014 | -- | $110,600 |
| 2012 | $687 +167395.1% | $110,600 |
| 2011 | $0 | $110,600 |
| 2010 | $952 | $110,600 |
Find assessor info on the county website
Monthly payment
Est. payment
Payment breakdown
Explore the cost of this home by adjusting the details. Changes won't be saved.Climate risks
Neighborhood: 42348
Nearby schools
Schools provided by the listing agent
- Elementary: North Hancock Elementary School
- Middle: Hancock County Middle School
- High: HANCOCK COUNTY HIGH SCHOOL
Source: Greater Owensboro Realtor Association. This data may not be complete. We recommend contacting the local school district to confirm school assignments for this home.


Similar homes
- $279,9003 bd2 ba1.6k sqft230 Judith Lynn St, Hawesville, KY 42348For Sale
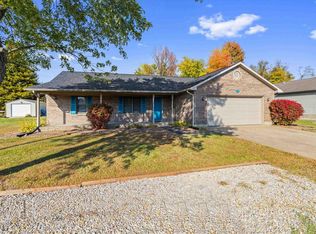
 MLS ID #96158, Justin W Nugent, RE/MAX Real Estate Executives. Greater Owensboro Realtor Association
- $269,9003 bd2 ba1.7k sqft110 Faith Ann St, Hawesville, KY 42348For Sale
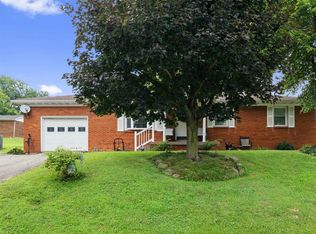 MLS ID #95264, Justin W Nugent, RE/MAX Real Estate Executives. Greater Owensboro Realtor Association
- $319,9005 bd2 ba2.5k sqft400 Jennings St, Hawesville, KY 42348For Sale By Owner

- $214,9003 bd2 ba1.4k sqft175 Hillcrest Ln, Hawesville, KY 42348For Sale
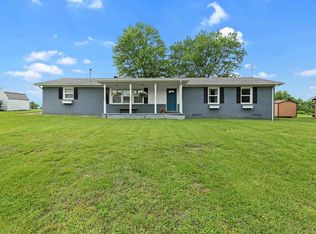 MLS ID #95868, Justin W Nugent, RE/MAX Real Estate Executives. Greater Owensboro Realtor Association
- $179,9002 bd2 ba1.8k sqft888 Middle Knottsville Rd, Hawesville, KY 42348For SaleMLS ID #95763, Belinda Hurst, HANCOCK REAL ESTATE and AUCTION INC. Greater Owensboro Realtor Association
