Want to live in Gaitlinburg but be in Odenville, Alabama? Here's your chance! Custom built log home with country front porch, 5 +/- acres of land, circular driveway and a pond. From the back deck you have plenty of privacy and room to play, relax or entertain. The main level boasts a large living room w/wood-burning fireplace, a beautiful sunroom w/sliding windows/screens, a great kitchen w/vintage style gas stove, dishwasher, compactor, refrigerator, & breakfast bar, dining room w/custom built light fixture, & half bath. Upstairs features 3 large bedrooms (primary bedroom w/vaulted ceiling, extended walk-in closet & stand up shower, 2nd bedroom w/custom closet w/roof that looks like a playhouse, 3rd bedroom w/new walk-in closet and loft). The basement offers tons os space to include a laundry room, space for a den, a bedroom w/large walk-in closet, a full bath w/a tile shower, and storage space. There is a ton of storage space under the front porch and in the detached shed!
Sold for $350,000
$350,000
325 Horsley Dr, Odenville, AL 35120
4beds
2,268sqft
Single Family Residence
Built in 1980
5 Acres Lot
$-- Zestimate®
$154/sqft
$1,854 Estimated rent
Home value
Not available
Estimated sales range
Not available
$1,854/mo
Zestimate® history
Owner options
List your home for rent
$1,854/mo
Rent Zestimate®
Find your next renter with Zillow Rental Manager. Plus, with online applications, you can quickly screen prospective tenants – for free.
$1,854/mo
Rent Zestimate®
Refinance and save
$2,024/mo
Est. payment
Refinancing to a lower rate could help reduce your monthly payments and save thousands over the life of the loan.
$2,024/mo
Est. payment
Explore your selling options
Work with a Zillow partner agent
Leverage their expertise and Zillow's premium Showcase listings to get your home seen by more buyers.
Get startedList with your own agent
Get your home in front of millions of buyers by listing it on Zillow.
Learn how to do itSell it yourself
Take full control of how buyers see your home on Zillow by listing For Sale by Owner (FSBO).
List your homeWhat's special
Half bathLaundry roomNew walk-in closetWood-burning fireplaceVintage style gas stoveDining roomCountry front porch
Zillow last checked:
Listing updated:
Listed by:
Diana White 205-753-0236,
ERA King Real Estate
Bought with:
Judy Kirkland
ERA King Real Estate - Moody
Source: GALMLS,MLS#: 21405497
Facts & features
Interior
Bedrooms & bathrooms
- Bedrooms: 4
- Bathrooms: 4
- Full bathrooms: 3
- 1/2 bathrooms: 1
Rooms
- Room types: Bedroom, Dining Room, Bathroom, Half Bath (ROOM), Kitchen, Master Bathroom, Master Bedroom, Sunroom (ROOM)
Primary bedroom
- Level: Second
Bedroom 1
- Level: Second
Bedroom 2
- Level: Second
Bedroom 3
- Level: Basement
Primary bathroom
- Level: Second
Bathroom 1
- Level: First
Bathroom 3
- Level: Basement
Dining room
- Level: First
Kitchen
- Features: Laminate Counters, Eat-in Kitchen
- Level: First
Living room
- Level: First
Basement
- Area: 1268
Heating
- Central, Heat Pump
Cooling
- Central Air, Heat Pump, Ceiling Fan(s)
Appliances
- Included: Trash Compactor, Dishwasher, Refrigerator, Stove-Gas, Electric Water Heater
- Laundry: Electric Dryer Hookup, Washer Hookup, In Basement, Laundry Room, Laundry (ROOM), Yes
Features
- Recessed Lighting, Split Bedroom, Cathedral/Vaulted, Separate Shower, Split Bedrooms, Tub/Shower Combo, Walk-In Closet(s)
- Flooring: Hardwood
- Doors: Storm Door(s)
- Windows: Double Pane Windows
- Basement: Full,Partially Finished,Block
- Attic: None
- Number of fireplaces: 1
- Fireplace features: Blower Fan, Living Room, Wood Burning
Interior area
- Total interior livable area: 2,268 sqft
- Finished area above ground: 2,268
- Finished area below ground: 0
Property
Parking
- Parking features: Driveway
- Has uncovered spaces: Yes
Features
- Levels: One and One Half
- Stories: 1.5
- Patio & porch: Porch, Open (DECK), Deck
- Pool features: None
- Has view: Yes
- View description: None
- Waterfront features: No
Lot
- Size: 5 Acres
- Features: Acreage, Few Trees
Details
- Additional structures: Storage
- Parcel number: 2402040001018.001
Construction
Type & style
- Home type: SingleFamily
- Architectural style: Log Home
- Property subtype: Single Family Residence
Materials
- Wood
- Foundation: Basement
Condition
- Year built: 1980
Utilities & green energy
- Sewer: Septic Tank
- Water: Public
Community & HOA
Community
- Features: Pond
- Security: Security System
- Subdivision: None
Location
- Region: Odenville
Financial & listing details
- Price per square foot: $154/sqft
- Tax assessed value: $135,860
- Price range: $350K - $350K
- Date on market: 12/27/2024
- Listing terms: Relocation Property
Price history
| Date | Event | Price |
|---|---|---|
| 4/24/2025 | Sold | $350,000-2.8%$154/sqft |
Source:  GALMLS #21405497 Report a problem GALMLS #21405497 Report a problem | ||
| 3/25/2025 | Contingent | $359,900$159/sqft |
Source: GALMLS #21405497 Report a problem | ||
| 3/7/2025 | Price change | $359,900-2.1%$159/sqft |
Source: GALMLS #21405497 Report a problem | ||
| 12/27/2024 | Listed for sale | $367,500+56.4%$162/sqft |
Source: GALMLS #21405497 Report a problem | ||
| 7/26/2019 | Sold | $234,900$104/sqft |
Source: GALMLS #847290 Report a problem | ||
| 7/11/2019 | Pending sale | $234,900$104/sqft |
Source: Keller Williams Realty Trussville #847290 Report a problem | ||
| 4/20/2019 | Price change | $234,900-2.1%$104/sqft |
Source: Keller Williams Realty Trussville #847290 Report a problem | ||
| 1/24/2019 | Price change | $239,900-4%$106/sqft |
Source: Keller Williams Realty Trussville #824404 Report a problem | ||
| 11/26/2018 | Price change | $250,000-2%$110/sqft |
Source: Keller Williams Realty Trussville #824404 Report a problem | ||
| 10/12/2018 | Price change | $255,000-1.9%$112/sqft |
Source: Keller Williams Realty Trussville #824404 Report a problem | ||
| 7/30/2018 | Listed for sale | $259,900+206.8%$115/sqft |
Source: Keller Williams Realty Trussville #824404 Report a problem | ||
| 5/19/2010 | Sold | $84,700$37/sqft |
Source: Agent Provided Report a problem | ||
Public tax history
| Year | Property taxes | Tax assessment |
|---|---|---|
| 2016 | -- | $13,600 |
| 2015 | $368 | $13,600 +1.3% |
| 2014 | $368 | $13,420 |
| 2013 | -- | $13,420 |
| 2012 | -- | $13,420 |
| 2011 | -- | $13,420 +1.7% |
| 2010 | -- | $13,200 |
| 2009 | -- | $13,200 |
| 2008 | -- | $13,200 +15.4% |
| 2006 | -- | $11,440 -22% |
| 2005 | -- | $14,660 +8.6% |
| 2004 | -- | $13,500 |
| 2003 | $371 | $13,500 |
| 2002 | -- | -- |
| 2000 | -- | -- |
Find assessor info on the county website
Neighborhood: 35120
Nearby homes
- $362,500-- bd1 ba2k sqft325 Horsley Dr, Odenville, AL 35120Sold
- $129,180-- bd1 ba1.4k sqft235 Horsley Dr, Odenville, AL 35120Off Market
- $241,800-- bd1 ba1.4k sqft235 Horsley Dr, Odenville, AL 35120Off Market
- $42,6503 bd1 ba1k sqft300 Horsley Dr, Odenville, AL 35120Off Market
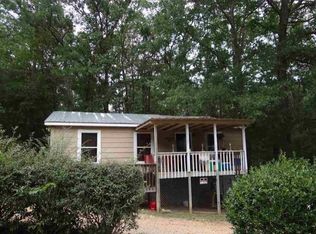
- $121,6003 bd1 ba1k sqft300 Horsley Dr, Odenville, AL 35120Off Market
- $18,0003.2 Acres0 Southern Oaks Dr #0, Odenville, AL 35120Sold
- $28,890-- bd-- ba910 sqft205 Horsley Dr, Odenville, AL 35120Off Market
- $137,400-- bd-- ba910 sqft205 Horsley Dr, Odenville, AL 35120Off Market
Nearby schools
GreatSchools rating
- 6/10Odenville Intermediate SchoolGrades: 3-5Distance: 2.2 mi
- 3/10Odenville Middle SchoolGrades: 6-8Distance: 2.2 mi
- 7/10Saint Clair Co High SchoolGrades: 9-12Distance: 4.3 mi
Schools provided by the listing agent
- Elementary: Odenville
- Middle: Odenville
- High: St Clair County
Source: GALMLS. This data may not be complete. We recommend contacting the local school district to confirm school assignments for this home.


Get pre-qualified for a loan
At Zillow Home Loans, we can pre-qualify you in as little as 5 minutes with no impact to your credit score.An equal housing lender. NMLS #10287.
- Alabama
- Saint Clair County
- Odenville
- 35120
- 325 Horsley Dr
Nearby cities
Nearby neighborhoods
Nearby zip codes
Other Odenville Topics
