Skip main navigation
Off market
Street View
  • $307,100

    325 Hotwater Rd, Soddy Daisy, TN 37379

    3beds
    1,456sqft
    SingleFamily
    Built in 1950
    1 Acres Lot
    $307,100 Zestimate®
    $211/sqft
    $1,940 Estimated rent

    Home value

    $307,100

    $286,000 - $326,000

    $1,940/mo

    Zestimate® history
    Loading
    Loading...

    Owner options

    List your home for rent

    $1,940/mo

    Rent Zestimate®

    Find your next renter with Zillow Rental Manager. Plus, with online applications, you can quickly screen prospective tenants – for free.

    Learn more

    $1,940/mo

    Rent Zestimate®

    Refinance and save

    $1,825/mo

    Est. payment

    Refinancing to a lower rate could help reduce your monthly payments and save thousands over the life of the loan.

    See today's rates

    $1,825/mo

    Est. payment

    Explore your selling options

    Work with a Zillow partner agent

    Leverage their expertise and Zillow's premium Showcase listings to get your home seen by more buyers.

    Get started

    List with your own agent

    Get your home in front of millions of buyers by listing it on Zillow.

    Learn how to do it

    Sell it yourself

    Take full control of how buyers see your home on Zillow by listing For Sale by Owner (FSBO).

    List your home

    What's special

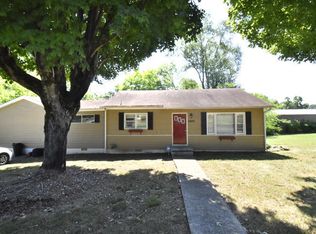
    If you watch HGTV, you will love this home! Not only is it tastefully decorated in every way, but the quality of updates both inside and out were carefully done. The shiplap, hand-painted floor tiles, gorgeous paint colors, baker's kitchen with commercial-grade stove and counters, welcome you from the minute you walk in the door and it just gets better when you walk on through the house. They haven't destroyed the character and quality of this 1950s construction and saved the beautiful hardwood floors, wide baseboards and trim, and expansive yard and gardens. And the room sizes! If you're tired of tiny rooms, you'll love these large rooms that will easily accommodate a queen or king bed. Take a look at the dimensions and floor plan attached and compare to what you have now. The master suite is spacious and on the opposite end of the house to offer maximum privacy. And did I mention it has its own fireplace? But you'll probably be spending most of your time in the screened porch off the back of the house under the ceiling fan watching the kids play outside. Don't overlook the laundry room with two extra closets and outside that is a small mud room to leave the dirt behind. If you have a large motorhome or a collection of vehicles, look no further. This 12-foot high building has endless possibilities just waiting for you. And it doesn't take the place of the detached two-car garage with room for the dogs in the fenced back yard. The neighbors are the hardest part for our sellers to leave this beautiful home. You'll find the neighbors, the kids walking to school two blocks away, water and hiking around the corner, are just a few of the many reasons to make this your dream home. Don't delay--call Maggie for a look inside.WE ARE NOW IN A "HIGHEST AND BEST" SITUATION on this property. To be fair to all buyers, we are asking that you submit your highest and best offer, along with your pre-approval letter, no later than 12:01 PM on July 2, 2020. We will respond back to you by 7:00 PM the same day. If there are extenuating circumstances that prevent you from complying with this time, notify the listing agent via email asap.

    This property is not currently displayed as for sale or rent on Zillow. This may be different from what's on other websites or public sources.
    Facts & features

    Interior

    Bedrooms & bathrooms
    • Bedrooms: 3
    • Bathrooms: 2
    • Full bathrooms: 2
    Heating
    • Other, Gas
    Cooling
    • Central
    Appliances
    • Included: Dishwasher, Range / Oven
    Features
    • Flooring: Tile, Carpet, Hardwood
    • Basement: Crawl Space
    • Has fireplace: Yes
    Interior area
    • Total interior livable area: 1,456 sqft

    Property

    Parking
    • Total spaces: 2
    • Parking features: Garage - Detached
    Features
    • Exterior features: Other
    Lot
    • Size: 1 Acres
    Details
    • Parcel number: 040MB023

    Construction

    Type & style
    • Home type: SingleFamily
    Materials
    • Roof: Asphalt
    Condition
    • Year built: 1950

    Utilities & green energy

    • Utilities for property: Cable Lines/Above Ground, Telephone Lines/Above Ground, Electric Lines/Above Ground

    Community & HOA

    Location
    • Region: Soddy Daisy

    Financial & listing details

    • Price per square foot: $211/sqft
    • Tax assessed value: $237,400
    • Annual tax amount: $1,561

    Price history

    DateEventPrice
    7/30/2020Sold$195,000+5.4%$134/sqft
    Source: Greater Chattanooga Realtors #1320258 Report a problem
    7/3/2020Pending sale$185,000$127/sqft
    Source: Keller Williams Realty #1320258 Report a problem
    6/30/2020Listed for sale$185,000+33.1%$127/sqft
    Source: Keller Williams Realty #1320258 Report a problem
    10/30/2015Sold$139,000-13.1%$95/sqft
    Source: Greater Chattanooga Realtors #1235737 Report a problem
    10/8/2015Listed for sale$159,900+64.8%$110/sqft
    Source: Real Estate Partners of Chattanooga #1235737 Report a problem
    4/15/2013Sold$97,000$67/sqft
    Source: Public Record Report a problem

    Public tax history

    YearProperty taxesTax assessment
    2025$1,561 -9.3%$59,350 +23.3%
    2024$1,721 +6.1%$48,125
    2023$1,623 $48,125
    2022$1,623 +50.7%$48,125
    2021$1,077 +10.3%$48,125 +36.3%
    2020$976 $35,300
    2019$976 $35,300
    2018$976 -33.3%$35,300
    2017$1,463 +4.3%$35,300
    2016$1,403 --
    2015$1,403 +36.2%$33,850
    2014$1,030 +9.4%--
    2013$941 $24,800 -0.8%
    2012$941 $25,000
    2011$941 +9.1%$25,000
    2010$863 $25,000
    2009$863 $25,000 +15.3%
    2008-- $21,675
    2007-- $21,675
    2006-- $21,675
    2005-- $21,675 +28.6%
    2004-- $16,850
    2003-- $16,850
    2002-- $16,850
    2001-- $16,850 +5.1%
    2000-- $16,025
    Find assessor info on the county website

    Neighborhood: 37379

    Nearby schools

    GreatSchools rating
    Schools provided by the listing agent
    • Elementary: Soddy Elementary
    • Middle: Soddy-Daisy Middle
    • High: Soddy-Daisy High

    Source: The MLS. This data may not be complete. We recommend contacting the local school district to confirm school assignments for this home.

    Get a cash offer in 3 minutes
    Find out how much your home could sell for in as little as 3 minutes with a no-obligation cash offer.
    Estimated market value
    $307,100
    Get a cash offer in 3 minutes
    Find out how much your home could sell for in as little as 3 minutes with a no-obligation cash offer.
    Estimated market value
    $307,100