Room to spread out, convenient trail access, and a great Northern Maine location! This 1-bedroom home includes two bonus rooms that create added flexibility for work, hobbies, guests, or storage. Inside you'll find an eat-in kitchen, comfortable living space, full bath, heat pump, and a full basement, while the large deck allows for an easy spot to enjoy the outdoors.
The expansive yard is a standout feature, providing plenty of open lawn along with multiple storage sheds for tools, equipment, and recreational toys. Snowmobilers and ATV riders will especially appreciate being close to ITS 81 and ATV Trail 631.
Enjoy easy access to downtown Fort Fairfield while remaining conveniently located to Presque Isle, where you'll find additional shopping and dining, hospital services, colleges, and the airport. If you're looking for an affordable home base with space, storage, and quick access to everything that makes Aroostook County enjoyable, this property deserves a look! *Some images may include minor virtual decluttering to improve presentation. No physical or structural modifications have been made to the property.*
Active
$149,900
325 Houlton Road, Fort Fairfield, ME 04742
1beds
1,026sqft
Single Family Residence
Built in 1980
2 Acres Lot
$-- Zestimate®
$146/sqft
$-- HOA
What's special
Eat-in kitchenHeat pumpFull basementComfortable living space
- 3 days |
- 284 |
- 26 |
Likely to sell faster than
Zillow last checked:
Listing updated:
Listed by:
Fields Realty LLC (207)551-5835
Source: Maine Listings,MLS#: 1676404
Facts & features
Interior
Bedrooms & bathrooms
- Bedrooms: 1
- Bathrooms: 1
- Full bathrooms: 1
Bedroom 1
- Level: First
- Area: 100 Square Feet
- Dimensions: 10 x 10
Bonus room
- Level: Basement
- Area: 110 Square Feet
- Dimensions: 10 x 11
Bonus room
- Level: Basement
- Area: 81 Square Feet
- Dimensions: 9 x 9
Den
- Level: First
- Area: 80 Square Feet
- Dimensions: 8 x 10
Kitchen
- Level: First
- Area: 156 Square Feet
- Dimensions: 13 x 12
Living room
- Level: First
- Area: 144 Square Feet
- Dimensions: 12 x 12
Heating
- Baseboard, Heat Pump, Pellet Stove
Cooling
- Heat Pump
Appliances
- Included: Electric Range, Refrigerator
Features
- 1st Floor Bedroom
- Flooring: Carpet, Other
- Basement: Doghouse,Interior Entry,Full,Sump Pump
- Has fireplace: No
Interior area
- Total structure area: 1,026
- Total interior livable area: 1,026 sqft
- Finished area above ground: 816
- Finished area below ground: 210
Property
Parking
- Parking features: Paved, 1 - 4 Spaces
Features
- Patio & porch: Deck
Lot
- Size: 2 Acres
- Features: Rural, Open Lot
Details
- Parcel number: FTFFM05L047
- Zoning: Residential
Construction
Type & style
- Home type: SingleFamily
- Architectural style: Ranch
- Property subtype: Single Family Residence
Materials
- Wood Frame, Vinyl Siding
- Foundation: Poured Concrete
- Roof: Shingle
Condition
- Year built: 1980
Utilities & green energy
- Electric: Circuit Breakers
- Sewer: Private Sewer, Septic Design Available
- Water: Private, Well
Community & HOA
Location
- Region: Fort Fairfield
Financial & listing details
- Price per square foot: $146/sqft
- Tax assessed value: $77,700
- Annual tax amount: $1,866
- Date on market: 8/15/2026
- Road surface type: Paved
Estimated market value
Not available
Estimated sales range
Not available
Not available
Price history
| Date | Event | Price |
|---|---|---|
| 8/15/2026 | Listed for sale | $149,900$146/sqft |
Source:  Maine Listings #1676404 Report a problem Maine Listings #1676404 Report a problem | ||
Public tax history
| Year | Property taxes | Tax assessment |
|---|---|---|
| 2024 | $2,059 | $77,700 |
| 2023 | $2,059 | $77,700 |
| 2022 | $2,059 +35.9% | $77,700 |
| 2021 | $1,515 -4.9% | $77,700 |
| 2020 | $1,593 +17% | $77,700 +42.8% |
| 2019 | $1,361 +1.3% | $54,400 |
| 2018 | $1,344 -3.9% | $54,400 |
| 2017 | $1,398 +4.9% | $54,400 |
| 2016 | $1,333 | $54,400 |
| 2015 | $1,333 +3.2% | $54,400 |
| 2014 | $1,292 +3.3% | $54,400 |
| 2013 | $1,251 | $54,400 |
| 2012 | $1,251 +5.7% | $54,400 |
| 2011 | $1,183 +31.4% | $54,400 +31.4% |
| 2009 | $900 | $41,400 |
Find assessor info on the county website
Monthly payment
Est. payment
Payment breakdown
Explore the cost of this home by adjusting the details. Changes won't be saved.Climate risks
Neighborhood: 04742
Nearby schools
GreatSchools rating
- 7/10Fort Fairfield Elementary SchoolGrades: PK-5Distance: 3.1 mi
- 5/10Fort Fairfield Middle/High SchoolGrades: 6-12Distance: 3.3 mi
- $6,000-- bd-- ba480 sqft327 Houlton Rd, Fort Fairfield, ME 04742Sold

- $16,950-- bd-- ba-- sqft330 Houlton Rd, Fort Fairfield, ME 04742Off Market
- $7,960-- bd-- ba136 sqft324 Houlton Rd, Fort Fairfield, ME 04742Off Market
- $145,0002 bd1 ba300 sqft339 Houlton Rd, Fort Fairfield, ME 04742Sold
- $41,3002 bd1 ba750 sqft341 Houlton Rd, Fort Fairfield, ME 04742Off Market
- $103,6203 bd1 ba1k sqft336 Houlton Rd, Fort Fairfield, ME 04742Off Market
- $11,670-- bd-- ba-- sqft343 Houlton Rd, Fort Fairfield, ME 04742Off Market
- $217,2404 bd2 ba2.1k sqft307 Houlton Rd, Fort Fairfield, ME 04742Off Market
A local agent can set up tours, give advice and negotiate with sellers.
Similar homes
- $149,0002 bd1 ba936 sqft31 Martin Road, Fort Fairfield, ME 04742Active
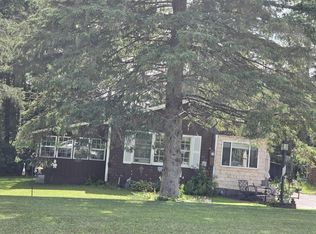
 MLS ID #1672819, Dobbs Realty. Maine Listings
 - $169,0004 bd1 ba572 sqft9 Center Road, Easton, ME 04740Active
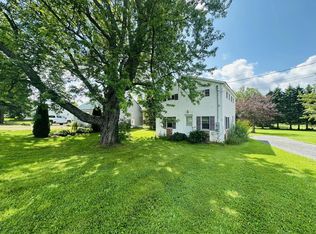 MLS ID #1675414, Big Bear Real Estate Company. Maine Listings
 - $219,9002 bd1 ba936 sqft129 Currier Road, Fort Fairfield, ME 04742Active
 MLS ID #1670336, NextHome Discover. Maine Listings
 - $150,0002 bd2 ba1.4k sqft84 Hines Street, Washburn, ME 04786Active
 MLS ID #1676441, Up North Realty. Maine Listings
 - $125,0003 bd1 ba880 sqft44 Washburn Road, Presque Isle, ME 04769ActiveMLS ID #1672084, NextHome Discover. Maine Listings
- $149,9002 bd2 ba1.2k sqft27 Delmont Street, Presque Isle, ME 04769ActiveMLS ID #1669615, RE/MAX County. Maine Listings
- $150,0002 bd1 ba1.2k sqft12 Jardine Street, Washburn, ME 04786ActiveMLS ID #1675794, RE/MAX County. Maine Listings
- $99,9003 bd1 ba1.4k sqft35 Fort Hill Street, Fort Fairfield, ME 04742ActiveMLS ID #1652748, Big Bear Real Estate Company. Maine Listings
- $135,0003 bd1 ba1.2k sqft575 Gardner Creek Road, Wade, ME 04786ActiveMLS ID #1667493, RE/MAX County. Maine Listings
- $129,9003 bd1 ba1k sqft301 Libby Road, Caswell, ME 04750ActiveMLS ID #1675235, Keller Williams Realty. Maine Listings
- $139,9002 bd2 ba1.4k sqft461 Plante Road, Caribou, ME 04736ActiveMLS ID #1675401, Dobbs Realty. Maine Listings
- $109,9002 bd2 ba832 sqft13 Turner Street, Presque Isle, ME 04769ActiveMLS ID #1676013, RE/MAX County. Maine Listings
- $139,9993 bd2 ba1.2k sqft1299 Main Street, Washburn, ME 04786ActiveMLS ID #1673378, RE/MAX County. Maine Listings
- C$184,9993 bd1 ba1k sqft3 Ferris Rd, Perth, NB E7H 2A1For SaleMLS ID #NB142109, Melissa McGowan, Salesperson, Royal LePage Prestige Brokerage. New Brunswick Real Estate Board
- $135,0004 bd1 ba1k sqft12 Lincoln Street, Presque Isle, ME 04769ActiveMLS ID #1672425, The Maine Real Estate Experience. Maine Listings
- $137,5003 bd2 ba1.1k sqft50 Belyea Road, Caribou, ME 04736ActiveMLS ID #1671399, Progressive Realty. Maine Listings
- $149,9993 bd2 ba988 sqft36 Pondview Street, Limestone, ME 04750ActiveMLS ID #1660657, RE/MAX County. Maine Listings
- $209,9003 bd1 ba1.3k sqft171 Mcburnie Road, Presque Isle, ME 04769ActiveMLS ID #1668622, NextHome Discover. Maine Listings
- $179,9003 bd1 ba1.1k sqft29 Exchange Street, Presque Isle, ME 04769ActiveMLS ID #1646005, Big Bear Real Estate Company. Maine Listings
- $145,0003 bd1 ba940 sqft23 Hillcrest Avenue, Caribou, ME 04736ActiveMLS ID #1673786, Kieffer Real Estate. Maine Listings
