Welcome to this charming home in West Saint Paul, where comfort meets convenience! This delightful property features two bedrooms and a full bathroom, a newly added 3 season porch and tons of charm. Making it perfect for those seeking a serene retreat. The main floor laundry adds ease to your daily routine, ensuring you have everything you need within reach. Step outside to discover a spacious, fully fenced yard—ideal for pets, gardening, or simply enjoying the outdoors. The quaint deck off the primary bedroom offers a wonderful space for relaxing with a morning coffee, while the patio is perfect for evening gatherings under the stars. Nestled in a quiet neighborhood, this home offers easy access to local amenities, parks, and schools. Whether you're hosting friends or enjoying a quiet evening, this inviting residence is a perfect backdrop for creating lasting memories. ASSUMABLE MORTGAGE (FHA 2.87%).
Closed
$249,000
325 Hurley St W, West Saint Paul, MN 55118
2beds
1,278sqft
Single Family Residence
Built in 1917
7,797 Square Feet Lot
$270,500 Zestimate®
$195/sqft
$1,880 Estimated rent
Home value
$270,500
$257,000 - $284,000
$1,880/mo
Zestimate® history
Owner options
List your home for rent
$1,880/mo
Rent Zestimate®
Find your next renter with Zillow Rental Manager. Plus, with online applications, you can quickly screen prospective tenants – for free.
$1,880/mo
Rent Zestimate®
Refinance and save
$1,601/mo
Est. payment
Refinancing to a lower rate could help reduce your monthly payments and save thousands over the life of the loan.
$1,601/mo
Est. payment
Explore your selling options
Work with a Zillow partner agent
Leverage their expertise and Zillow's premium Showcase listings to get your home seen by more buyers.
Get startedList with your own agent
Get your home in front of millions of buyers by listing it on Zillow.
Learn how to do itSell it yourself
Take full control of how buyers see your home on Zillow by listing For Sale by Owner (FSBO).
List your homeWhat's special
Zillow last checked:
Listing updated:
Listed by:
Bridgette L Prew 952-495-3053,
Redfin Corporation
Bought with:
Tyler Miller
eXp Realty
Brady Jacob Holland
Source: NorthstarMLS as distributed by MLS GRID,MLS#: 6606981
Facts & features
Interior
Bedrooms & bathrooms
- Bedrooms: 2
- Bathrooms: 1
- Full bathrooms: 1
Bedroom
- Level: Upper
- Area: 208 Square Feet
- Dimensions: 16x13
Bedroom 2
- Level: Upper
- Area: 221 Square Feet
- Dimensions: 17x13
Dining room
- Level: Main
- Area: 266 Square Feet
- Dimensions: 19x14
Kitchen
- Level: Main
- Area: 56 Square Feet
- Dimensions: 7x8
Laundry
- Level: Main
- Area: 56 Square Feet
- Dimensions: 7x8
Living room
- Level: Main
- Area: 196 Square Feet
- Dimensions: 14x14
Other
- Level: Main
- Area: 91 Square Feet
- Dimensions: 7x13
Heating
- Boiler, Radiator
Cooling
- Wall Unit(s), Window Unit(s)
Appliances
- Included: Dishwasher, Dryer, Microwave, Refrigerator, Washer
- Laundry: Electric Dryer Hookup, Laundry Room, Main Level, Washer Hookup
Features
- Basement: Crawl Space,Egress Window(s),Other,Storage Space,Unfinished
- Has fireplace: No
Interior area
- Total structure area: 1,278
- Total interior livable area: 1,278 sqft
- Finished area above ground: 1,278
- Finished area below ground: 0
Property
Parking
- Total spaces: 1
- Parking features: Detached Garage, Asphalt, Concrete, Garage Door Opener
- Garage spaces: 1
- Has uncovered spaces: Yes
Accessibility
- Accessibility features: None
Features
- Levels: Two
- Stories: 2
- Patio & porch: Awning(s), Deck, Enclosed, Patio, Porch, Side Porch
- Pool features: None
- Fencing: Chain Link,Full
Lot
- Size: 7,797 Square Feet
- Dimensions: 65 x 120
- Features: Tree Coverage - Medium
Details
- Additional structures: Garage(s)
- Foundation area: 608
- Parcel number: 424450001170
- Zoning description: Residential-Single Family
Construction
Type & style
- Home type: SingleFamily
- Property subtype: Single Family Residence
Materials
- Roof: Age 8 Years or Less
Condition
- New construction: No
- Year built: 1917
Utilities & green energy
- Gas: Electric
- Sewer: City Sewer/Connected
- Water: City Water/Connected
Community & HOA
Community
- Subdivision: Lawton C B
HOA
- Has HOA: No
Location
- Region: West Saint Paul
Financial & listing details
- Price per square foot: $195/sqft
- Tax assessed value: $234,500
- Annual tax amount: $2,808
- Date on market: 10/2/2024
- Cumulative days on market: 26 days
- Road surface type: Paved
Price history
| Date | Event | Price |
|---|---|---|
| 11/20/2024 | Sold | $249,000-0.4%$195/sqft |
Source:  NorthstarMLS as distributed by MLS GRID #6606981 Report a problem NorthstarMLS as distributed by MLS GRID #6606981 Report a problem | ||
| 10/29/2024 | Pending sale | $249,900$196/sqft |
Source: NorthstarMLS as distributed by MLS GRID #6606981 Report a problem | ||
| 10/17/2024 | Price change | $249,900-3.8%$196/sqft |
Source: NorthstarMLS as distributed by MLS GRID #6606981 Report a problem | ||
| 10/3/2024 | Listed for sale | $259,900+39.7%$203/sqft |
Source: NorthstarMLS as distributed by MLS GRID #6606981 Report a problem | ||
| 5/11/2018 | Sold | $186,000+0.6%$146/sqft |
Source: NorthstarMLS as distributed by MLS GRID #4912337 Report a problem | ||
| 4/8/2018 | Pending sale | $184,900$145/sqft |
Source: Coldwell Banker Burnet - Eden Prairie #4912337 Report a problem | ||
| 4/7/2018 | Listed for sale | $184,900-34.1%$145/sqft |
Source: Coldwell Banker Burnet #4912337 Report a problem | ||
| 2/1/2017 | Sold | $280,500+230%$219/sqft |
Source: Public Record Report a problem | ||
| 12/29/2016 | Sold | $85,000$67/sqft |
Source: NorthstarMLS as distributed by MLS GRID #4775197 Report a problem | ||
Public tax history
| Year | Property taxes | Tax assessment |
|---|---|---|
| 2024 | $3,158 +12.5% | $234,500 -2.3% |
| 2023 | $2,808 +14% | $240,000 +9.1% |
| 2022 | $2,464 -4.4% | $219,900 +12.6% |
| 2021 | $2,578 +3% | $195,300 +3.8% |
| 2020 | $2,504 +3% | $188,200 +6.1% |
| 2019 | $2,430 | $177,300 +7.6% |
| 2018 | $2,430 +2.2% | $164,800 +16.1% |
| 2017 | $2,378 +21% | $142,000 +9.4% |
| 2016 | $1,965 +26.7% | $129,800 +26.4% |
| 2015 | $1,551 +1.3% | $102,716 +4.2% |
| 2014 | $1,530 +0.7% | $98,574 +9.8% |
| 2013 | $1,520 +7.3% | $89,745 |
| 2012 | $1,416 -4.2% | -- |
| 2011 | $1,477 +7.6% | -- |
| 2010 | $1,373 -1.9% | -- |
| 2009 | $1,399 -2% | -- |
| 2008 | $1,428 +3.8% | -- |
| 2007 | $1,375 +6.8% | -- |
| 2006 | $1,288 +54.1% | -- |
| 2004 | $836 +16.4% | -- |
| 2003 | $718 +10.6% | -- |
| 2002 | $649 -15.6% | -- |
| 2001 | $769 | -- |
Find assessor info on the county website
Neighborhood: 55118
Nearby homes
- $247,0003 bd1 ba1.6k sqft315 Hurley St W, West Saint Paul, MN 55118Sold
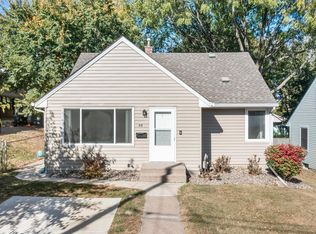
- $291,9003 bd1 ba1.6k sqft327 Hurley St W, West Saint Paul, MN 55118Off Market

- $245,7002 bd2 ba844 sqft311 Hurley St W, West Saint Paul, MN 55118Off Market
- $262,0002 bd2 ba1.2k sqft329 Hurley St W, West Saint Paul, MN 55118Off Market
- $173,6002 bd2 ba-- sqft331 Hurley St W, West Saint Paul, MN 55118Off Market
- $324,2003 bd2 ba1.3k sqft310 Annapolis St W, West Saint Paul, MN 55118Off Market
- $215,9002 bd1 ba992 sqft314 Annapolis St W, West Saint Paul, MN 55118Off Market
- $271,100-- bd-- ba-- sqft335 Hurley St W, West Saint Paul, MN 55118Off Market
Nearby schools
GreatSchools rating
- 4/10Heritage Middle SchoolGrades: 5-8Distance: 0.6 mi
- 6/10Two Rivers High SchoolGrades: 9-12Distance: 2.3 mi
- 10/10Somerset Elementary SchoolGrades: PK-4Distance: 1.2 mi
Get a cash offer in 3 minutes
Find out how much your home could sell for in as little as 3 minutes with a no-obligation cash offer.
Estimated market value
$270,500
Get a cash offer in 3 minutes
Find out how much your home could sell for in as little as 3 minutes with a no-obligation cash offer.
Estimated market value
$270,500
- Minnesota
- Dakota County
- West Saint Paul
- 55118
- 325 Hurley St W
Nearby cities
Nearby zip codes
Other West Saint Paul Topics
