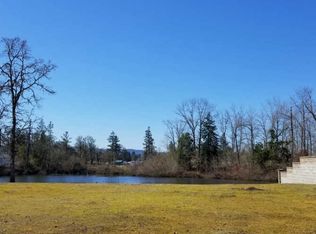
Beautifully updated home just minutes from Emerald Valley Golf Course, offering nearly 4,000 square feet of thoughtfully designed living space with peaceful private pond views. The open-concept floor plan is ideal for both everyday living and entertaining, featuring new engineered hardwood floors, abundant natural light, and seamless indoor-outdoor flow. The chef-inspired kitchen is the heart of the home, complete with quartz countertops, a large island with eat bar, wine fridge, pantry, and high-end stainless steel appliances. The main-level primary suite serves as a private retreat with a fully remodeled spa-like bathroom featuring a soaking tub, double-headed walk-in shower, and fresh paint. A brand-new central vacuum system has also been installed. Step outside to your own backyard oasis with a custom water feature, pergola, raised garden beds, and gas hookups for grilling and outdoor entertaining. Fresh exterior paint enhances the home's curb appeal, while the tranquil pond setting provides year-round beauty and privacy. Upstairs, the spacious family room opens to a private balcony overlooking the pond and features a wet bar with two wine fridges and a kegerator hookup—perfect for entertaining, relaxing, or watching the big game. This versatile space can also serve as a fifth bedroom, guest suite, or bonus room. The oversized 3-car garage with 10-foot ceilings offers ample room for vehicles, RVs, boats, recreational toys, and storage. Combining luxury upgrades, flexible living spaces, and an exceptional setting, this is a rare opportunity in one of Creswell's most desirable locations.
Active
Price cut: $96K (7/2)
$899,000
325 Ironwood Loop, Creswell, OR 97426
4beds
3,953sqft
Residential, Single Family Residence
Built in 2007
10,454 Square Feet Lot
$-- Zestimate®
$227/sqft
$80/mo HOA
What's special
Backyard oasisCustom water featureChef-inspired kitchenFresh paintTranquil pond settingFresh exterior paintBrand-new central vacuum system
- 21 days |
- 981 |
- 46 |
Zillow last checked:
Listing updated:
Listed by:
Jon Burke 541-968-0423,
Triple Oaks Realty LLC
Source: RMLS (OR),MLS#: 153094118
Loading...
Facts & features
Interior
Bedrooms & bathrooms
- Bedrooms: 4
- Bathrooms: 3
- Full bathrooms: 3
- Main level bathrooms: 2
Rooms
- Room types: Bedroom 4, Bedroom 5, Laundry, Bedroom 2, Bedroom 3, Dining Room, Family Room, Kitchen, Living Room, Primary Bedroom
Primary bedroom
- Features: Exterior Entry, Double Sinks, Engineered Hardwood, Soaking Tub, Walkin Closet, Walkin Shower
- Level: Main
- Area: 266
- Dimensions: 19 x 14
Bedroom 2
- Features: Walkin Closet, Wallto Wall Carpet
- Level: Upper
- Area: 221
- Dimensions: 13 x 17
Bedroom 3
- Features: Walkin Closet, Wallto Wall Carpet
- Level: Upper
- Area: 180
- Dimensions: 15 x 12
Bedroom 4
- Features: Walkin Closet, Wallto Wall Carpet
- Level: Upper
- Area: 165
- Dimensions: 11 x 15
Bedroom 5
- Features: Double Closet, Engineered Hardwood
- Level: Upper
- Area: 144
- Dimensions: 12 x 12
Dining room
- Features: Engineered Hardwood
- Level: Main
- Area: 154
- Dimensions: 14 x 11
Family room
- Features: Balcony, Builtin Refrigerator, French Doors, Engineered Hardwood, Sink, Wet Bar
- Level: Upper
- Area: 315
- Dimensions: 15 x 21
Kitchen
- Features: Builtin Range, Builtin Refrigerator, Dishwasher, Eat Bar, Gas Appliances, Microwave, Pantry, Engineered Hardwood, Quartz
- Level: Main
- Area: 275
- Width: 25
Living room
- Features: Builtin Features, Fireplace, Engineered Hardwood
- Level: Main
- Area: 504
- Dimensions: 28 x 18
Heating
- Forced Air, Heat Pump, Fireplace(s)
Cooling
- Heat Pump
Appliances
- Included: Built-In Range, Built-In Refrigerator, Convection Oven, Dishwasher, Disposal, Gas Appliances, Microwave, Plumbed For Ice Maker, Range Hood, Stainless Steel Appliance(s), Wine Cooler, Gas Water Heater
- Laundry: Laundry Room
Features
- High Ceilings, Soaking Tub, Walk-In Closet(s), Double Closet, Sink, Balcony, Wet Bar, Eat Bar, Pantry, Quartz, Built-in Features, Double Vanity, Walkin Shower, Kitchen Island
- Flooring: Engineered Hardwood, Tile, Wall to Wall Carpet, Wood
- Doors: French Doors
- Windows: Vinyl Frames
- Basement: Crawl Space
- Number of fireplaces: 1
- Fireplace features: Gas
Interior area
- Total structure area: 3,953
- Total interior livable area: 3,953 sqft
Property
Parking
- Total spaces: 3
- Parking features: Driveway, RV Access/Parking, Garage Door Opener, Attached
- Attached garage spaces: 3
- Has uncovered spaces: Yes
Features
- Levels: Two
- Stories: 2
- Patio & porch: Patio
- Exterior features: Garden, Water Feature, Yard, Balcony, Exterior Entry
- Has view: Yes
- View description: Pond
- Has water view: Yes
- Water view: Pond
- Waterfront features: Lake
Lot
- Size: 10,454 Square Feet
- Features: Level, Sprinkler, SqFt 10000 to 14999
Details
- Additional structures: RVParking
- Parcel number: 1763489
Construction
Type & style
- Home type: SingleFamily
- Architectural style: Contemporary
- Property subtype: Residential, Single Family Residence
Materials
- Cultured Stone, Wood Composite
- Roof: Tile
Condition
- Resale
- New construction: No
- Year built: 2007
Utilities & green energy
- Gas: Gas
- Sewer: Public Sewer
- Water: Public
Community & HOA
HOA
- Has HOA: Yes
- Amenities included: Basketball Court, Commons, Tennis Court
- HOA fee: $80 monthly
Location
- Region: Creswell
Financial & listing details
- Price per square foot: $227/sqft
- Tax assessed value: $936,819
- Annual tax amount: $7,808
- Date on market: 6/17/2026
- Listing terms: Cash,Conventional,VA Loan
- Road surface type: Concrete, Paved
Estimated market value
Not available
Estimated sales range
Not available
Not available
Price history
| Date | Event | Price |
|---|---|---|
| 7/2/2026 | Price change | $899,000-9.6%$227/sqft |
Source: | ||
| 6/17/2026 | Listed for sale | $995,000+14.4%$252/sqft |
Source: | ||
| 8/8/2023 | Sold | $870,000-1.6%$220/sqft |
Source: | ||
| 7/19/2023 | Pending sale | $884,000$224/sqft |
Source: | ||
| 7/11/2023 | Price change | $884,000-1.7%$224/sqft |
Source: | ||
| 6/9/2023 | Listed for sale | $899,000+25.6%$227/sqft |
Source: | ||
| 10/22/2021 | Sold | $716,000-2.6%$181/sqft |
Source: | ||
| 9/29/2021 | Pending sale | $735,000$186/sqft |
Source: | ||
| 9/26/2021 | Price change | $735,000-1.3%$186/sqft |
Source: | ||
| 9/25/2021 | Listed for sale | $745,000$188/sqft |
Source: | ||
| 9/17/2021 | Pending sale | $745,000$188/sqft |
Source: | ||
| 9/14/2021 | Price change | $745,000-1.8%$188/sqft |
Source: BHHS broker feed #21515984 Report a problem | ||
| 9/1/2021 | Listed for sale | $759,000+28.6%$192/sqft |
Source: BHHS broker feed #21515984 Report a problem | ||
| 7/15/2020 | Sold | $590,000-1.5%$149/sqft |
Source: | ||
| 5/19/2020 | Pending sale | $599,000$152/sqft |
Source: Amy Dean Real Estate, Inc. #20465414 Report a problem | ||
| 5/1/2020 | Price change | $599,000-3.4%$152/sqft |
Source: Amy Dean Real Estate, Inc. #20465414 Report a problem | ||
| 4/2/2020 | Price change | $619,900-1.6%$157/sqft |
Source: Amy Dean Real Estate, Inc. #20465414 Report a problem | ||
| 2/26/2020 | Price change | $629,900-1.6%$159/sqft |
Source: Amy Dean Real Estate, Inc. #19216110 Report a problem | ||
| 1/24/2020 | Price change | $639,900-1.5%$162/sqft |
Source: Amy Dean Real Estate, Inc. #19216110 Report a problem | ||
| 11/1/2019 | Listed for sale | $649,900+62.5%$164/sqft |
Source: Amy Dean Real Estate, Inc. #19216110 Report a problem | ||
| 2/19/2013 | Sold | $400,000-4.2%$101/sqft |
Source: Public Record Report a problem | ||
| 11/20/2012 | Listed for sale | $417,500$106/sqft |
Source: RE/MAX INTEGRITY #653990 Report a problem | ||
| 10/31/2012 | Pending sale | $417,500$106/sqft |
Source: RE/MAX INTEGRITY #653990 Report a problem | ||
| 10/26/2012 | Listed for sale | $417,500$106/sqft |
Source: RE/MAX INTEGRITY #653990 Report a problem | ||
| 10/9/2012 | Pending sale | $417,500$106/sqft |
Source: RE/MAX INTEGRITY #653990 Report a problem | ||
| 9/26/2012 | Listed for sale | $417,500+172.9%$106/sqft |
Source: RE/MAX INTEGRITY #653990 Report a problem | ||
| 10/11/2007 | Sold | $153,000+5.6%$39/sqft |
Source: Public Record Report a problem | ||
| 1/25/2006 | Sold | $144,900$37/sqft |
Source: Public Record Report a problem | ||
Public tax history
| Year | Property taxes | Tax assessment |
|---|---|---|
| 2025 | $8,764 +34% | $532,865 +3% |
| 2024 | $6,542 -10.8% | $517,345 +3% |
| 2023 | $7,334 +3.7% | $502,277 +3% |
| 2022 | $7,073 +3.5% | $487,648 +3% |
| 2021 | $6,834 +1.6% | $473,445 +3% |
| 2020 | $6,729 +2.2% | $459,656 +3% |
| 2019 | $6,582 +1.6% | $446,268 +3% |
| 2018 | $6,480 | $433,270 +3% |
| 2017 | $6,480 +3.1% | $420,650 +3% |
| 2016 | $6,285 -2.4% | $408,398 +3% |
| 2015 | $6,437 +3.7% | $396,503 +3% |
| 2014 | $6,205 +4.1% | $384,954 +3% |
| 2013 | $5,961 +9.6% | $373,742 +3% |
| 2012 | $5,441 | $362,856 +3% |
| 2011 | -- | $352,287 +3% |
| 2010 | -- | $342,026 +3% |
| 2009 | -- | $332,064 +67.7% |
| 2008 | -- | $197,978 +255.1% |
| 2007 | -- | $55,749 +3% |
| 2006 | -- | $54,125 |
Find assessor info on the county website
Monthly payment
Est. payment$--/mo
Payment breakdown
Explore the cost of this home by adjusting the details. Changes won't be saved.All calculations are estimates and provided by Zillow, Inc. for informational purposes only. Actual amounts may vary.
HOA fees may include property taxes on listings classified as Co-Ops. Contact the listing agent and/or owner for fee details.
Mortgage interest rates are dependent on a number of factors, including credit score, down payment, and repayment length. Interest rate data provided by Zillow Group Marketplace, Inc. as of 1/1/1970 from various mortgage lenders with which we have lead or other similar arrangements; the Estimated Payment is an average of those rates.
See how much you could borrow to make a competitive offer.
Climate risks
Neighborhood: 97426
Nearby schools
GreatSchools rating
- 7/10Creslane Elementary SchoolGrades: K-5Distance: 1.1 mi
- 8/10Creswell Middle SchoolGrades: 6-8Distance: 1 mi
- 7/10Creswell High SchoolGrades: 9-12Distance: 1.1 mi
Schools provided by the listing agent
- Elementary: Creslane
- Middle: Creswell
- High: Creswell
Source: RMLS (OR). This data may not be complete. We recommend contacting the local school district to confirm school assignments for this home.
A local agent can set up tours, give advice and negotiate with sellers.
A local lender can help you make sure your offer is ready when you are.
- Oregon
- Lane County
- Creswell
- 97426
- 325 Ironwood Loop


