Enjoy the ease of single level living in this well maintained three bedroom, two bath home set within one of Pueblo's character-rich neighborhoods. Thoughtfully updated over time, the home blends modern finishes with everyday comfort. Inside, you will find a spacious living area filled with natural light from the large picture window. The expanded kitchen now offers an open dining concept that creates a connected and functional flow for everyday living and entertaining. Featuring a breakfast bar, pantry, and a mix of black and stainless steel appliances, the space feels both practical and inviting. Central air adds an extra level of comfort. Both bathrooms feature tile accents and updated fixtures that add style and character throughout the home. The exterior provides standout curb appeal with a white picket fence, contrasting shutters, and a welcoming covered front porch. The backyard is expansive and designed for flexibility, offering a large covered deck, garden boxes, a gazebo, storage shed, and additional rear parking access if needed. There is space for entertaining, relaxing, or creating your own outdoor retreat. With a layout designed for practical living and an open feel that enhances the main living areas, this property offers space, comfort, and charm all in one inviting package.
Under contract still showing
Price cut: $10K (7/16)
$239,000
325 Jefferson St, Pueblo, CO 81004
3beds
1,200sqft
Single Family Residence
Built in 1950
7,840 Square Feet Lot
$-- Zestimate®
$199/sqft
$-- HOA
What's special
Single level livingGarden boxesStorage shedLarge covered deckWelcoming covered front porchAdditional rear parking accessBreakfast bar
- 111 days
- 28
- 0
Zillow last checked:
Listing updated:
Listed by:
Berrier Group 719-547-1727,
RE/MAX Of Pueblo Inc
Source: PAR,MLS#: 237384
Facts & features
Interior
Bedrooms & bathrooms
- Bedrooms: 3
- Bathrooms: 2
- Full bathrooms: 2
- 3/4 bathrooms: 1
- 1/2 bathrooms: 1
- Main level bedrooms: 3
Primary bedroom
- Level: Main
- Area: 147.6
- Dimensions: 12.3 x 12
Bedroom 2
- Level: Main
- Area: 108.3
- Dimensions: 11.4 x 9.5
Bedroom 3
- Level: Main
- Area: 108.3
- Dimensions: 11.4 x 9.5
Dining room
- Level: Main
- Area: 137.76
- Dimensions: 12.3 x 11.2
Kitchen
- Level: Main
- Area: 135.66
- Dimensions: 11.9 x 11.4
Living room
- Level: Main
- Area: 214.63
- Dimensions: 12.7 x 16.9
Features
- New Paint
- Flooring: New Floor Coverings
- Basement: None
- Has fireplace: No
Interior area
- Total structure area: 1,200
- Total interior livable area: 1,200 sqft
Video & virtual tour
Property
Parking
- Parking features: No Garage
Features
- Patio & porch: Porch-Covered-Front, Deck-Covered-Rear
- Exterior features: Garden Area-Rear
- Fencing: Wood Fence-Front,Wood Fence-Rear
Lot
- Size: 7,840 Square Feet
- Features: Irregular Lot, Sprinkler System-Front, Lawn-Front, Trees-Front, Trees-Rear
Details
- Additional structures: Shed(s), Outbuilding
- Parcel number: 1501216013
- Zoning: R-1
- Special conditions: Standard
Construction
Type & style
- Home type: SingleFamily
- Architectural style: Ranch
- Property subtype: Single Family Residence
Condition
- Year built: 1950
Community & HOA
Community
- Security: Smoke Detector/CO
- Subdivision: Central High School
Location
- Region: Pueblo
Financial & listing details
- Price per square foot: $199/sqft
- Tax assessed value: $233,619
- Annual tax amount: $1,454
- Date on market: 5/16/2026
Estimated market value
Not available
Estimated sales range
Not available
Not available
Price history
| Date | Event | Price |
|---|---|---|
| 7/27/2026 | Contingent | $239,000$199/sqft |
Source:  PAR #237384 Report a problem PAR #237384 Report a problem | ||
| 7/16/2026 | Price change | $239,000-4%$199/sqft |
Source: PAR #237384 Report a problem | ||
| 3/4/2026 | Listed for sale | $249,000+44.8%$208/sqft |
Source: PAR #237384 Report a problem | ||
| 6/27/2019 | Sold | $172,000-1.7%$143/sqft |
Source: PAR #179808 Report a problem | ||
| 5/14/2019 | Listed for sale | $174,900+88.1%$146/sqft |
Source: RE/MAX Associates #179808 Report a problem | ||
| 3/30/2009 | Sold | $93,000+96.5%$78/sqft |
Source: Public Record Report a problem | ||
| 10/22/2008 | Sold | $47,325$39/sqft |
Source: Public Record Report a problem | ||
Public tax history
| Year | Property taxes | Tax assessment |
|---|---|---|
| 2025 | $1,162 -1.2% | $14,600 -7.9% |
| 2024 | $1,176 -2% | $15,850 -0.9% |
| 2023 | $1,199 -3.2% | $16,000 +29.9% |
| 2022 | $1,239 +22.3% | $12,320 -2.8% |
| 2021 | $1,013 +26.1% | $12,680 +24% |
| 2020 | $803 +22.3% | $10,225 +41.2% |
| 2018 | $656 | $7,241 |
| 2017 | $656 +9.6% | $7,241 +9.5% |
| 2016 | $599 | $6,615 |
| 2015 | $599 +1.3% | $6,615 +1.7% |
| 2014 | $591 -5.5% | $6,503 |
| 2013 | $625 -11.8% | $6,503 -4.7% |
| 2012 | $709 | $6,825 |
| 2011 | $709 +3.1% | $6,825 -9.5% |
| 2010 | $688 -6.1% | $7,544 -0.1% |
| 2009 | $733 -1.8% | $7,550 -4.7% |
| 2008 | $746 +4.9% | $7,920 |
| 2007 | $711 +4.5% | $7,920 +8.9% |
| 2006 | $681 -11.4% | $7,270 -7.4% |
| 2005 | $768 +1.4% | $7,850 |
| 2004 | $758 +5.2% | $7,850 -1% |
| 2003 | $720 +10.8% | $7,930 +4.5% |
| 2002 | $650 +12.4% | $7,590 +1.6% |
| 2001 | $578 | $7,470 |
Find assessor info on the county website
Monthly payment
Est. payment
Payment breakdown
Explore the cost of this home by adjusting the details. Changes won't be saved.Climate risks
Neighborhood: Mesa Junction
Nearby schools
Schools provided by the listing agent
- District: 60
Source: PAR. This data may not be complete. We recommend contacting the local school district to confirm school assignments for this home.



Similar homes
- $240,0003 bd2 ba1.1k sqft2424 Poplar St, Pueblo, CO 81004For Sale
 MLS ID #241480, Ravin Ogaz-Gallegos, HomeSmart Preferred Realty. PAR
 - $235,0003 bd2 ba1.4k sqft430 Alma Ave, Pueblo, CO 81004For Sale
 MLS ID #240655, Your Hometown Team, Sorella Real Estate. PAR
 - $244,9002 bd1 ba1.1k sqft822 Brown Ave, Pueblo, CO 81004For Sale
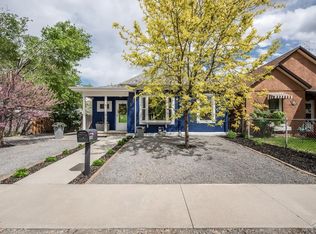 MLS ID #242011, The Onyx Group, Keller Williams Performance Realty. PAR
 - $255,0004 bd2 ba1.3k sqft1726 E Evans Ave, Pueblo, CO 81004For Sale
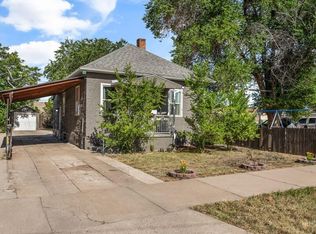 MLS ID #240713, Mikaelle Towns, Keller Williams Premier Realty. PAR
