Multi-generational living never looked so good. This unique home features a fully independent in-law suite complete with its own private entrance, full kitchen, bathroom, laundry, spacious bedroom, and open-concept living area filled with oversized windows and natural light. With an attached side patio and thoughtful layout, this suite offers true independence and privacy while still being seamlessly connected to the main home. Whether for extended family, long-term guests, or flexible living needs, this space is a rare and valuable find. The main residence is equally impressive, offering 3 additional bedrooms and 2 full baths with a bright, open-concept layout and generously sized bedrooms. Brand-new windows throughout flood the home with sunshine all day long, while recently replaced flooring adds a fresh, updated feel. Nestled in the lovely Hidden Forest community, this home is surrounded by classic Pennsylvania woods, providing a peaceful, picturesque backdrop year-round. Situated on a quiet cul-de-sac, it offers a safe and ideal setting for families and children, along with a true sense of privacy. Step outside to the large rear deck and enjoy a private backyard retreat — perfect for entertaining, relaxing, or simply watching the seasons change. The quiet neighborhood is known for its wonderful neighbors and serene, tucked-away atmosphere. Convenience meets tranquility here. You’re just 5 minutes to the train station and Route 30, making commuting easy, and only 5–10 minutes from grocery stores, shopping, and everyday essentials. If you’ve been searching for flexibility, privacy, natural beauty, and an unbeatable location, this Hidden Forest home checks every box.
Sold for $425,000
$425,000
325 Jennifer Dr, Coatesville, PA 19320
4beds
2,500sqft
Single Family Residence
Built in 1986
9,361 Square Feet Lot
$428,600 Zestimate®
$170/sqft
$2,913 Estimated rent
Home value
$428,600
$403,000 - $454,000
$2,913/mo
Zestimate® history
Owner options
List your home for rent
$2,913/mo
Rent Zestimate®
Find your next renter with Zillow Rental Manager. Plus, with online applications, you can quickly screen prospective tenants – for free.
$2,913/mo
Rent Zestimate®
Refinance and save
$2,806/mo
Est. payment
Refinancing to a lower rate could help reduce your monthly payments and save thousands over the life of the loan.
$2,806/mo
Est. payment
Explore your selling options
Work with a Zillow partner agent
Leverage their expertise and Zillow's premium Showcase listings to get your home seen by more buyers.
Get startedList with your own agent
Get your home in front of millions of buyers by listing it on Zillow.
Learn how to do itSell it yourself
Take full control of how buyers see your home on Zillow by listing For Sale by Owner (FSBO).
List your homeWhat's special
Large rear deckAttached side patioBright open-concept layoutGenerously sized bedrooms
Zillow last checked:
Listing updated:
Listed by:
Dave Batty 610-517-7670,
Keller Williams Realty Devon-Wayne,
Co-Listing Agent: Paul J Douglas 215-375-1216,
Keller Williams Realty Devon-Wayne
Bought with:
Alison Saunders, RS313656
RE/MAX Preferred - Malvern
Source: Bright MLS,MLS#: PACT2118524
Facts & features
Interior
Bedrooms & bathrooms
- Bedrooms: 4
- Bathrooms: 3
- Full bathrooms: 3
- Main level bathrooms: 1
- Main level bedrooms: 2
Rooms
- Room types: Living Room, Dining Room, Bedroom 2, Bedroom 3, Bedroom 4, Kitchen, Bedroom 1, In-Law/auPair/Suite, Bathroom 1
Bedroom 1
- Level: Main
- Area: 209 Square Feet
- Dimensions: 11 X 19
Bedroom 2
- Level: Main
- Area: 200 Square Feet
- Dimensions: 10 X 20
Bedroom 3
- Features: Bathroom - Tub Shower
- Level: Lower
- Area: 130 Square Feet
- Dimensions: 10 X 13
Bedroom 4
- Level: Lower
- Area: 130 Square Feet
- Dimensions: 10 X 13
Bathroom 1
- Level: Main
Dining room
- Level: Main
- Area: 154 Square Feet
- Dimensions: 11 X 14
Other
- Level: Lower
- Area: 484 Square Feet
- Dimensions: 22 X 22
Kitchen
- Features: Kitchen - Electric Cooking, Recessed Lighting
- Level: Main
- Area: 176 Square Feet
- Dimensions: 11 X 16
Living room
- Features: Attic - Access Panel, Flooring - Laminate Plank
- Level: Main
- Area: 253 Square Feet
- Dimensions: 11 X 23
Heating
- Heat Pump, Electric
Cooling
- Central Air, Ductless, Electric
Appliances
- Included: Dishwasher, Dryer, Refrigerator, Oven/Range - Electric, Washer, Water Heater, Electric Water Heater
- Laundry: Lower Level
Features
- 2nd Kitchen, Bathroom - Tub Shower, Entry Level Bedroom, Floor Plan - Traditional, Kitchen Island, Recessed Lighting, Upgraded Countertops, Dry Wall
- Flooring: Hardwood, Laminate, Ceramic Tile
- Has basement: No
- Has fireplace: No
Interior area
- Total structure area: 2,500
- Total interior livable area: 2,500 sqft
- Finished area above ground: 2,500
Property
Parking
- Total spaces: 4
- Parking features: Driveway, Off Street
- Uncovered spaces: 2
Accessibility
- Accessibility features: None
Features
- Levels: Bi-Level,Two
- Stories: 2
- Patio & porch: Deck
- Pool features: None
- Has view: Yes
- View description: Trees/Woods
Lot
- Size: 9,361 Square Feet
- Features: Cul-De-Sac, Rear Yard, Sloped, Front Yard
Details
- Additional structures: Above Grade, Below Grade
- Parcel number: 3903H0023
- Zoning: RESIDENTIAL
- Special conditions: Standard
Construction
Type & style
- Home type: SingleFamily
- Property subtype: Single Family Residence
Materials
- Vinyl Siding, Stucco
- Foundation: Block
- Roof: Shingle
Condition
- Very Good
- New construction: No
- Year built: 1986
Utilities & green energy
- Electric: 200+ Amp Service
- Sewer: Public Sewer
- Water: Public
- Utilities for property: Cable Available
Community & HOA
Community
- Subdivision: Hidden Forest
HOA
- Has HOA: Yes
- HOA fee: $65 quarterly
- HOA name: HIDDEN FORREST
Location
- Region: Coatesville
- Municipality: CALN TWP
Financial & listing details
- Price per square foot: $170/sqft
- Tax assessed value: $110,100
- Annual tax amount: $6,120
- Date on market: 3/6/2026
- Listing agreement: Exclusive Agency
- Listing terms: Cash,Conventional,FHA,VA Loan
- Inclusions: Kitchen Refrigerators (2), Washers (2), Dryers (2)
- Ownership: Fee Simple
Price history
| Date | Event | Price |
|---|---|---|
| 5/8/2026 | Sold | $425,000$170/sqft |
Source:  Bright MLS #PACT2118524 Report a problem Bright MLS #PACT2118524 Report a problem | ||
| 4/6/2026 | Pending sale | $425,000$170/sqft |
Source: Bright MLS #PACT2118524 Report a problem | ||
| 4/1/2026 | Listed for sale | $425,000$170/sqft |
Source: Bright MLS #PACT2118524 Report a problem | ||
| 3/9/2026 | Pending sale | $425,000$170/sqft |
Source: Bright MLS #PACT2118524 Report a problem | ||
| 3/6/2026 | Listed for sale | $425,000+112.5%$170/sqft |
Source: Bright MLS #PACT2118524 Report a problem | ||
| 1/22/2021 | Sold | $200,000+2.6%$80/sqft |
Source: Public Record Report a problem | ||
| 12/28/2016 | Sold | $195,000-2.5%$78/sqft |
Source: Public Record Report a problem | ||
| 11/29/2016 | Pending sale | $199,900$80/sqft |
Source: RE/MAX PROFESSIONAL REALTY #6883175 Report a problem | ||
| 10/31/2016 | Listed for sale | $199,900-10.8%$80/sqft |
Source: RE/MAX Professional Realty #6883175 Report a problem | ||
| 6/28/2007 | Sold | $224,000+133.3%$90/sqft |
Source: Agent Provided Report a problem | ||
| 10/9/1997 | Sold | $96,000$38/sqft |
Source: Public Record Report a problem | ||
Public tax history
| Year | Property taxes | Tax assessment |
|---|---|---|
| 2025 | $5,955 +2% | $110,100 |
| 2024 | $5,838 +3% | $110,100 |
| 2023 | $5,670 +1.2% | $110,100 |
| 2022 | $5,604 +5.4% | $110,100 |
| 2021 | $5,318 +434.4% | $110,100 |
| 2020 | $995 -79.7% | $110,100 |
| 2019 | $4,908 +4.3% | $110,100 |
| 2018 | $4,706 +9899.5% | $110,100 |
| 2017 | $47 -98.6% | $110,100 |
| 2016 | $3,435 | $110,100 |
| 2015 | $3,435 | $110,100 |
| 2014 | $3,435 | $110,100 |
| 2013 | -- | $110,100 |
| 2012 | -- | $110,100 |
| 2011 | -- | $110,100 |
| 2010 | -- | $110,100 |
| 2009 | -- | $110,100 |
| 2008 | -- | $110,100 |
| 2007 | -- | $110,100 |
| 2006 | -- | $110,100 |
| 2005 | -- | $110,100 |
| 2004 | -- | $110,100 |
| 2003 | -- | $110,100 |
| 2000 | -- | $110,100 |
Find assessor info on the county website
Neighborhood: Caln
Nearby homes
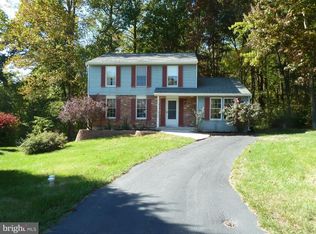
- $409,2003 bd3 ba2.3k sqft327 Jennifer Dr, Coatesville, PA 19320Off Market
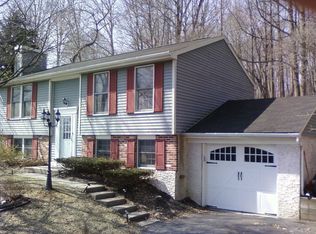
- $374,3003 bd2 ba1.5k sqft323 Jennifer Dr, Coatesville, PA 19320Off Market
- $341,3003 bd1 ba1.5k sqft321 Jennifer Dr, Coatesville, PA 19320Off Market

- $406,2004 bd2 ba1.8k sqft328 Jennifer Dr, Coatesville, PA 19320Off Market
- $350,0003 bd1 ba1.5k sqft330 Jennifer Dr, Coatesville, PA 19320Off Market
- $355,2004 bd2 ba1.4k sqft332 Jennifer Dr, Coatesville, PA 19320Off Market
- $364,6003 bd1 ba1.5k sqft319 Jennifer Dr, Coatesville, PA 19320Off Market
- $417,4003 bd2 ba2.1k sqft334 Jennifer Dr, Coatesville, PA 19320Off Market
Nearby schools
GreatSchools rating
- 4/10Reeceville El SchoolGrades: K-5Distance: 0.8 mi
- 4/10Coatesville Intermediate High SchoolGrades: 8-9Distance: 0.7 mi
- 4/10Coatesville Area Senior High SchoolGrades: 10-12Distance: 0.9 mi
Schools provided by the listing agent
- District: Coatesville Area
Source: Bright MLS. This data may not be complete. We recommend contacting the local school district to confirm school assignments for this home.
Get a cash offer in 3 minutes
Find out how much your home could sell for in as little as 3 minutes with a no-obligation cash offer.
Estimated market value
$428,600
Get a cash offer in 3 minutes
Find out how much your home could sell for in as little as 3 minutes with a no-obligation cash offer.
Estimated market value
$428,600
- Pennsylvania
- Chester County
- Coatesville
- 19320
- Caln
- 325 Jennifer Dr
Nearby cities
Nearby neighborhoods
Nearby zip codes
Other Coatesville Topics
