Welcome to a beautifully renovated home where modern upgrades meet everyday comfort. This stunning 3-bedroom, 2-bathroom residence has been thoughtfully refreshed throughout with quality improvements inside and out.
Step inside to a bright and inviting layout featuring brand-new wood-look tile flooring throughout the entire home, complemented by fresh interior paint and abundant natural light. The kitchen is designed to impress with a chef-inspired feel, featuring all brand-new appliances, Quartz countertop, a new refrigerator, new kitchen sink, upgraded sink faucets, and a custom-built pantry for added storage and functionality. The existing cabinetry is enhanced with updated finishes, creating a clean and cohesive look.
Both bathrooms have been completely transformed with new shower doors, modern shower heads, stylish vanities, updated sinks, with modern fixtures, sleek finishes, and refreshed design elements, creating a clean and contemporary feel.
This home is packed with upgrades that provide peace of mind including new roof, new windows and screens enhancing both energy efficiency and curb appeal. New doors with updated hardware, and ceiling fans with remote controls for comfort and convenience. Enjoy the outdoors with a newly built back patio, perfect for relaxing or entertaining, along with a new driveway that enhances curb appeal.
With fresh exterior paint and thoughtful upgrades throughout, this home offers style, comfort, and convenience in a desirable Arlington location close to shopping, dining, and major highways.
Sold
Price Unknown
325 Juniper Dr, Arlington, TX 76018
3beds
1,306sqft
Single Family Residence
Built in 1984
7,448 Square Feet Lot
$298,300 Zestimate®
$--/sqft
$1,937 Estimated rent
Home value
$298,300
$277,000 - $319,000
$1,937/mo
Zestimate® history
Owner options
List your home for rent
$1,937/mo
Rent Zestimate®
Find your next renter with Zillow Rental Manager. Plus, with online applications, you can quickly screen prospective tenants – for free.
$1,937/mo
Rent Zestimate®
Refinance and save
Refinancing to a lower rate could help reduce your monthly payments and save thousands over the life of the loan.
Explore your selling options
Work with a Zillow partner agent
Leverage their expertise and Zillow's premium Showcase listings to get your home seen by more buyers.
Get startedList with your own agent
Get your home in front of millions of buyers by listing it on Zillow.
Learn how to do itSell it yourself
Take full control of how buyers see your home on Zillow by listing For Sale by Owner (FSBO).
List your homeWhat's special
Sleek finishesFresh interior paintNew refrigeratorAbundant natural lightBright and inviting layoutNew kitchen sinkBrand-new appliances
Zillow last checked:
Listing updated:
Listed by:
Uyen Le 0771117 469-982-1798,
eXp Realty LLC 888-519-7431
Bought with:
Russell Rhodes, 0484034
Berkshire HathawayHS PenFed TX
Source: NTREIS,MLS#: 21247404
Facts & features
Interior
Bedrooms & bathrooms
- Bedrooms: 3
- Bathrooms: 2
- Full bathrooms: 2
Primary bedroom
- Features: Ceiling Fan(s), Walk-In Closet(s)
- Level: First
- Dimensions: 13 x 13
Bedroom
- Features: Ceiling Fan(s)
- Level: First
- Dimensions: 11 x 11
Bedroom
- Features: Ceiling Fan(s)
- Level: First
- Dimensions: 12 x 9
Living room
- Features: Ceiling Fan(s), Fireplace
- Level: First
- Dimensions: 16 x 15
Heating
- Central, Electric
Cooling
- Central Air, Ceiling Fan(s), Electric
Appliances
- Included: Dishwasher, Electric Cooktop, Disposal, Ice Maker, Microwave, Refrigerator
- Laundry: Washer Hookup, Electric Dryer Hookup, In Garage
Features
- Granite Counters, Open Floorplan, Pantry, Vaulted Ceiling(s), Walk-In Closet(s)
- Flooring: Tile
- Windows: Window Coverings
- Has basement: No
- Number of fireplaces: 1
- Fireplace features: Masonry, Wood Burning
Interior area
- Total interior livable area: 1,306 sqft
Property
Parking
- Total spaces: 2
- Parking features: Door-Multi, Driveway, Garage Faces Front
- Attached garage spaces: 2
Features
- Levels: One
- Stories: 1
- Patio & porch: Covered, Front Porch, Patio
- Pool features: None
Lot
- Size: 7,448 Square Feet
Details
- Parcel number: 05217296
Construction
Type & style
- Home type: SingleFamily
- Architectural style: Detached
- Property subtype: Single Family Residence
- Attached to another structure: Yes
Materials
- Foundation: Slab
- Roof: Composition
Condition
- Year built: 1984
Utilities & green energy
- Sewer: Public Sewer
- Water: Public
- Utilities for property: Electricity Available, Sewer Available, Separate Meters, Water Available
Green energy
- Energy efficient items: Appliances
Community & HOA
Community
- Features: Curbs, Sidewalks
- Subdivision: Fairfield
HOA
- Has HOA: No
Location
- Region: Arlington
Financial & listing details
- Tax assessed value: $236,134
- Annual tax amount: $5,162
- Date on market: 4/22/2026
- Cumulative days on market: 20 days
- Listing terms: Cash,Conventional,FHA,VA Loan
- Exclusions: None
Price history
| Date | Event | Price |
|---|---|---|
| 6/11/2026 | Sold | -- |
Source: NTREIS #21247404 Report a problem | ||
| 5/16/2026 | Pending sale | $309,900$237/sqft |
Source: NTREIS #21247404 Report a problem | ||
| 5/8/2026 | Price change | $309,900-1.6%$237/sqft |
Source: NTREIS #21247404 Report a problem | ||
| 4/22/2026 | Listed for sale | $315,000+97%$241/sqft |
Source: NTREIS #21247404 Report a problem | ||
| 3/2/2026 | Sold | -- |
Source: NTREIS #21163013 Report a problem | ||
| 2/3/2026 | Pending sale | $159,900$122/sqft |
Source: NTREIS #21163013 Report a problem | ||
| 1/26/2026 | Listed for sale | $159,900+39.2%$122/sqft |
Source: NTREIS #21163013 Report a problem | ||
| 1/7/2026 | Listing removed | $1,995$2/sqft |
Source: Zillow Rentals Report a problem | ||
| 12/11/2025 | Listed for rent | $1,995+33.4%$2/sqft |
Source: Zillow Rentals Report a problem | ||
| 11/17/2020 | Listing removed | $1,495$1/sqft |
Source: American Homes 4 Rent Report a problem | ||
| 10/2/2020 | Listed for rent | $1,495$1/sqft |
Source: American Homes 4 Rent Report a problem | ||
| 10/30/2019 | Listing removed | $1,495$1/sqft |
Source: American Homes 4 Rent Report a problem | ||
| 10/11/2019 | Listed for rent | $1,495+3.1%$1/sqft |
Source: American Homes 4 Rent Report a problem | ||
| 11/16/2018 | Listing removed | $1,450$1/sqft |
Source: American Homes 4 Rent Report a problem | ||
| 11/1/2018 | Listed for rent | $1,450+3.9%$1/sqft |
Source: American Homes 4 Rent Report a problem | ||
| 10/14/2017 | Listing removed | $1,395$1/sqft |
Source: American Homes 4 Rent Report a problem | ||
| 9/26/2017 | Listed for rent | $1,395+11.6%$1/sqft |
Source: American Homes 4 Rent Report a problem | ||
| 2/24/2016 | Listing removed | $1,250$1/sqft |
Source: American Residential Properties Inc Report a problem | ||
| 2/13/2016 | Listed for rent | $1,250+4.2%$1/sqft |
Source: American Residential Dallas-Houston - Property # 178773 Report a problem | ||
| 12/31/2014 | Listing removed | $1,200$1/sqft |
Source: Halo Group Realty, LLC #13062450 Report a problem | ||
| 12/10/2014 | Listed for rent | $1,200+9.1%$1/sqft |
Source: Halo Group Realty, LLC #13062450 Report a problem | ||
| 10/20/2013 | Listing removed | $1,100$1/sqft |
Source: Century 21 Mike Bowman, Inc. Report a problem | ||
| 10/11/2013 | Listed for rent | $1,100$1/sqft |
Source: Century 21 Mike Bowman, Inc. #12038673 Report a problem | ||
| 5/31/2013 | Sold | -- |
Source: Agent Provided Report a problem | ||
| 4/8/2013 | Listed for sale | $114,900$88/sqft |
Source: Keller Williams Realty #11930575 Report a problem | ||
| 12/8/1997 | Sold | -- |
Source: Public Record Report a problem | ||
Public tax history
| Year | Property taxes | Tax assessment |
|---|---|---|
| 2025 | $5,162 -9.1% | $236,134 -9.1% |
| 2024 | $5,677 -2.4% | $259,747 -1.5% |
| 2023 | $5,816 +11.4% | $263,589 +25.6% |
| 2022 | $5,219 +7.1% | $209,859 +10.5% |
| 2021 | $4,872 +16.4% | $190,000 +18% |
| 2020 | $4,184 +3.5% | $161,046 |
| 2019 | $4,044 +21.6% | $161,046 +25.8% |
| 2018 | $3,325 +6% | $128,000 +6.8% |
| 2017 | $3,137 +2.4% | $119,886 +4.1% |
| 2016 | $3,065 +21.3% | $115,152 +14.4% |
| 2015 | $2,527 | $100,659 +5.1% |
| 2014 | $2,527 | $95,800 +13.1% |
| 2013 | -- | $84,700 +0.5% |
| 2012 | -- | $84,300 -8.2% |
| 2011 | -- | $91,800 -0.3% |
| 2010 | -- | $92,100 -5.6% |
| 2009 | -- | $97,600 |
| 2008 | -- | $97,600 |
| 2007 | -- | $97,600 +3.9% |
| 2006 | -- | $93,900 |
| 2005 | -- | $93,900 |
| 2004 | -- | $93,900 |
| 2003 | -- | $93,900 +4.8% |
| 2002 | -- | $89,600 +10.6% |
| 2001 | -- | $81,000 +9.9% |
| 2000 | -- | $73,700 |
Find assessor info on the county website
Neighborhood: Southeast
Nearby homes
- $252,5003 bd2 ba1.3k sqft327 Juniper Dr, Arlington, TX 76018Off Market
- $314,9004 bd2 ba1.8k sqft323 Juniper Dr, Arlington, TX 76018Off Market
- $286,7003 bd2 ba1.4k sqft329 Juniper Dr, Arlington, TX 76018Off Market

- $274,2003 bd2 ba1.7k sqft326 Iberis Dr, Arlington, TX 76018Off Market
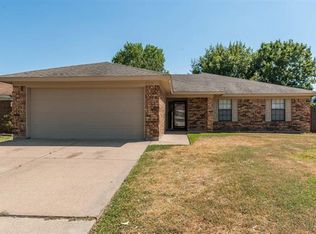
- $--3 bd2 ba1.3k sqft321 Juniper Dr, Arlington, TX 76018Sold
- $267,6003 bd2 ba1.4k sqft324 Iberis Dr, Arlington, TX 76018Off Market
- $267,3003 bd2 ba1.4k sqft328 Iberis Dr, Arlington, TX 76018Off Market
- $296,1003 bd2 ba1.9k sqft322 Iberis Dr, Arlington, TX 76018Off Market
Nearby schools
GreatSchools rating
- 4/10Williams Elementary SchoolGrades: PK-6Distance: 0.2 mi
- 7/10Ousley Junior High SchoolGrades: 7-8Distance: 1.6 mi
- 3/10Seguin High SchoolGrades: 9-12Distance: 2.2 mi
Schools provided by the listing agent
- Elementary: Williams
- Middle: Ferguson
- High: Seguin
- District: Arlington ISD
Source: NTREIS. This data may not be complete. We recommend contacting the local school district to confirm school assignments for this home.
Get a cash offer in 3 minutes
Find out how much your home could sell for in as little as 3 minutes with a no-obligation cash offer.
Estimated market value
$298,300
Get a cash offer in 3 minutes
Find out how much your home could sell for in as little as 3 minutes with a no-obligation cash offer.
Estimated market value
$298,300
- Texas
- Tarrant County
- Arlington
- 76018
- Southeast
- 325 Juniper Dr
