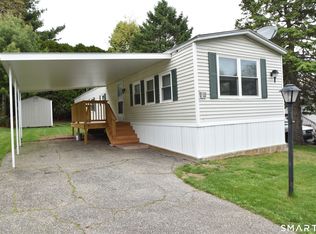
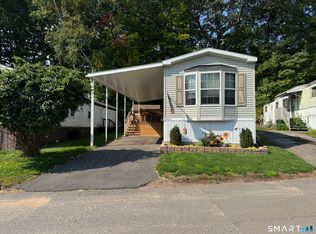
Welcome to easy, low-maintenance living in the desirable 55+ community of Vernon Village Inc.! This well-maintained manufactured home is perfect for retirees, downsizers, or anyone looking for comfortable one-level living in a quiet community setting. This 2-bedroom, 2 full bath home offers a functional layout with spacious living areas and several major updates already completed, including newer roof, siding, central air, and water heater. The kitchen comes equipped with stainless steel appliances including a refrigerator, gas range, and dishwasher. Enjoy your morning coffee on the covered front porch or relax outdoors on the small rear deck. Conveniently located near shopping centers, medical facilities, restaurants, and with easy access to the interstate for commuting and travel. Buyers must be approved by the association prior to purchase and will be required to sign a lease upon taking ownership. A great opportunity for affordable, peaceful living in a well-kept community! Features Include: 2 Bedrooms 2 Full Bathrooms Covered Front Porch Rear Deck Central Air Newer Roof & Siding Newer Water Heater Stainless Steel Appliances Included Quiet 55+ Community Convenient Vernon Location. Property subject to probate court approval.
Under contract
$69,000
325 Kelly Road Lot O9, Vernon, CT 06066
2beds
924sqft
Single Family Residence, Mobile Home
Built in 1984
-- sqft lot
$-- Zestimate®
$75/sqft
$460/mo HOA
What's special
Central airCovered front porchSmall rear deckWell-maintained manufactured homeNewer water heaterComfortable one-level livingNewer roof
- 106 days
- 94
- 0
Zillow last checked:
Listing updated:
Listed by:
Jared Hamre (413)420-3005,
Real Broker CT, LLC 855-450-0442
Source: Smart MLS,MLS#: 24171668
Facts & features
Interior
Bedrooms & bathrooms
- Bedrooms: 2
- Bathrooms: 2
- Full bathrooms: 2
Primary bedroom
- Level: Main
Bedroom
- Level: Main
Heating
- Baseboard, Propane
Cooling
- Central Air
Appliances
- Included: Gas Range, Refrigerator, Dishwasher, Water Heater
- Laundry: Main Level
Features
- Open Floorplan
- Basement: None
- Attic: None
- Has fireplace: No
Interior area
- Total structure area: 924
- Total interior livable area: 924 sqft
- Finished area above ground: 924
Property
Parking
- Total spaces: 2
- Parking features: Off Street
Features
- Patio & porch: Porch
Lot
- Features: Subdivided
Details
- Additional structures: Shed(s)
- Parcel number: 2358576
- Zoning: MHP
Construction
Type & style
- Home type: MobileManufactured
- Property subtype: Single Family Residence, Mobile Home
Materials
- Vinyl Siding
- Foundation: None
- Roof: Asphalt
Condition
- New construction: No
- Year built: 1984
Utilities & green energy
- Sewer: Public Sewer
- Water: Public
Community & HOA
Community
- Features: Adult Community 55
- Senior community: Yes
- Subdivision: Vernon Village
HOA
- Has HOA: Yes
- Amenities included: Medical Facilities
- Services included: Trash, Snow Removal, Water, Sewer
- HOA fee: $460 monthly
Location
- Region: Vernon
Financial & listing details
- Price per square foot: $75/sqft
- Tax assessed value: $24,580
- Annual tax amount: $887
- Date on market: 5/16/2026
Estimated market value
Not available
Estimated sales range
Not available
Not available
Price history
| Date | Event | Price |
|---|---|---|
| 7/1/2026 | Pending sale | $69,000$75/sqft |
Source: | ||
| 5/27/2026 | Price change | $69,000-8%$75/sqft |
Source: | ||
| 5/22/2026 | Pending sale | $75,000$81/sqft |
Source: | ||
| 5/16/2026 | Listed for sale | $75,000+275%$81/sqft |
Source: | ||
| 11/25/2014 | Sold | $20,000$22/sqft |
Source: Public Record Report a problem | ||
Public tax history
| Year | Property taxes | Tax assessment |
|---|---|---|
| 2025 | $887 +2.8% | $24,580 |
| 2024 | $863 +5.1% | $24,580 |
| 2023 | $821 | $24,580 |
| 2022 | $821 -6.8% | $24,580 +10.5% |
| 2021 | $881 | $22,240 |
| 2020 | $881 | $22,240 |
| 2019 | $881 | $22,240 |
| 2018 | $881 +2.3% | $22,240 |
| 2017 | $861 -21.1% | $22,240 -22.5% |
| 2016 | $1,091 +3% | $28,700 |
| 2015 | $1,059 +2.2% | $28,700 |
| 2014 | $1,036 +2% | $28,700 |
| 2013 | $1,016 +5.3% | $28,700 |
| 2012 | $965 -0.9% | $28,700 -11.9% |
| 2011 | $974 +3.2% | $32,560 +3.5% |
| 2010 | $944 +5.6% | $31,460 |
| 2009 | $894 -6.2% | $31,460 |
| 2008 | $953 -7.9% | $31,460 |
| 2007 | $1,035 | $31,460 |
Find assessor info on the county website
Monthly payment
Climate risks
Neighborhood: 06066
Nearby schools
Schools provided by the listing agent
- Elementary: Skinner Road
- High: Rockville
Source: Smart MLS. This data may not be complete. We recommend contacting the local school district to confirm school assignments for this home.