Skip main navigation
Sold for $326,000
  • $326,000

    325 Kent Ln, Perkasie, PA 18944

    3beds
    1,479sqft
    Townhouse
    Built in 1989
    2,640 Square Feet Lot
    $370,500 Zestimate®
    $220/sqft
    $2,601 Estimated rent

    Home value

    $370,500

    $352,000 - $389,000

    $2,601/mo

    Zestimate® history
    Loading
    Loading...

    Owner options

    List your home for rent

    $2,601/mo

    Rent Zestimate®

    Find your next renter with Zillow Rental Manager. Plus, with online applications, you can quickly screen prospective tenants – for free.

    Learn more

    $2,601/mo

    Rent Zestimate®

    Refinance and save

    $2,137/mo

    Est. payment

    Refinancing to a lower rate could help reduce your monthly payments and save thousands over the life of the loan.

    See today's rates

    $2,137/mo

    Est. payment

    Explore your selling options

    Work with a Zillow partner agent

    Leverage their expertise and Zillow's premium Showcase listings to get your home seen by more buyers.

    Get started

    List with your own agent

    Get your home in front of millions of buyers by listing it on Zillow.

    Learn how to do it

    Sell it yourself

    Take full control of how buyers see your home on Zillow by listing For Sale by Owner (FSBO).

    List your home

    What's special

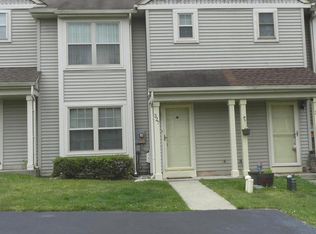
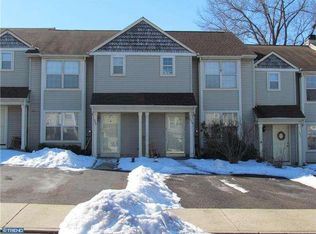
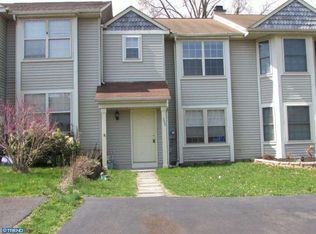
    What a beauty! Your timing is perfect to purchase this wonderful Perkasie townhouse with super low yearly fee of $100, fenced back yard, spotlessly clean and wonderfully maintained. Showings start on Saturday, April 20th at noon at the Open House. If you are looking for 3 BRs and 1 1/2 baths in a sweet and small community, look no further. Private two car parking at your door, pull down stair case to the attic, fully fenced back yard. great deck with firepit and storage shed. The living room picture is virtually staged so you can see it with furniture but use your imagination, too. Don't miss that cute cut out under the stairs. The hall has the utility area and the powder room. And then there's the dining area, kitchen and family room - all wide open and ready for family activities or entertaining. All those windows keep it bright, too. Upstairs the master has THREE closets which include a walk-in and there's a desk area or vanity area off the bedroom. You don't find that in many homes. Your full bath can be privately entered from the master or from the hall. Two more bedrooms and the laundry complete the second floor. Check the seller disclosure for recent improvements which includes plumbing and bathroom improvements as well as a new fan motor on the heater, newer water heater, deck and fence repair. This is a honey of a home.

    Zillow last checked:

    Listing updated:

    Listed by:

    Ann Ciesielka 215-280-2649,

    RE/MAX Central - Lansdale,

    Co-Listing Agent: Brettney M Gunning-Rausch 267-236-5416,

    RE/MAX Central - Lansdale

    Bought with:

    Carol Smith, RS224246L

    BHHS Fox & Roach -Yardley/Newtown

    Source: Bright MLS,MLS#: PABU2067560MLS Logo

    Facts & features

    Interior

    Bedrooms & bathrooms
    • Bedrooms: 3
    • Bathrooms: 2
    • Full bathrooms: 1
    • 1/2 bathrooms: 1
    • Main level bathrooms: 1
    Basement
    • Area: 0
    Heating
    • Heat Pump, Electric
    Cooling
    • Central Air, Electric
    Appliances
    • Included: Microwave, Dishwasher, Disposal, Dryer, Refrigerator, Washer, Stainless Steel Appliance(s), Cooktop, Water Heater, Electric Water Heater
    • Laundry: Upper Level
    Features
    • Attic, Family Room Off Kitchen
    • Has basement: No
    • Has fireplace: No
    Interior area
    • Total structure area: 1,479
    • Total interior livable area: 1,479 sqft
    • Finished area above ground: 1,479
    • Finished area below ground: 0

    Property

    Parking
    • Total spaces: 2
    • Parking features: Driveway, Private
    • Uncovered spaces: 2
    Accessibility
    • Accessibility features: None
    Features
    • Levels: Two
    • Stories: 2
    • Patio & porch: Deck
    • Exterior features: Sidewalks, Street Lights
    • Pool features: None
    • Fencing: Split Rail
    Lot
    • Size: 2,640 sqft
    • Dimensions: 20.00 x 132.00
    • Features: Rear Yard, No Thru Street, Suburban
    Details
    • Additional structures: Above Grade, Below Grade
    • Parcel number: 33010246
    • Zoning: R1B
    • Special conditions: Standard

    Construction

    Type & style
    • Home type: Townhouse
    • Architectural style: Traditional
    • Property subtype: Townhouse
    Materials
    • Frame
    • Foundation: Slab
    • Roof: Shingle
    Condition
    • Very Good
    • New construction: No
    • Year built: 1989

    Utilities & green energy

    • Electric: 200+ Amp Service
    • Sewer: Public Sewer
    • Water: Public

    Community & neighborhood

    Location
    • Region: Perkasie
    • Subdivision: Coventry
    • Municipality: PERKASIE BORO

    HOA & financial

    HOA
    • Has HOA: Yes
    • HOA fee: $100 annually
    • Services included: Common Area Maintenance
    • Association name: COVENTRY

    Other

    Other facts
    • Listing agreement: Exclusive Right To Sell
    • Listing terms: Cash,Conventional,FHA,VA Loan
    • Ownership: Fee Simple

    Price history

    DateEventPrice
    5/15/2024Sold$326,000+5.2%$220/sqft
    Source: Bright MLS #PABU2067560 Report a problem
    4/23/2024Pending sale$309,900$210/sqft
    Source: Bright MLS #PABU2067560 Report a problem
    4/20/2024Listed for sale$309,900+72.2%$210/sqft
    Source: Bright MLS #PABU2067560 Report a problem
    6/19/2013Sold$180,000-4%$122/sqft
    Source: Public Record Report a problem
    3/28/2013Listed for sale$187,500+4.2%$127/sqft
    Source: RE/MAX 440 #6191470 Report a problem
    5/31/2011Sold$180,000$122/sqft
    Source: Public Record Report a problem

    Public tax history

    YearProperty taxesTax assessment
    2025$3,687 $21,440
    2024$3,687 +1.2%$21,440
    2023$3,644 $21,440
    2022$3,644 +1.8%$21,440
    2021$3,580 $21,440
    2020$3,580 +0.6%$21,440
    2018$3,558 +0.8%$21,440
    2017$3,531 $21,440
    2016$3,531 $21,440
    2015-- $21,440
    2014-- $21,440
    2013-- $21,440
    2012-- $21,440
    2011-- $21,440
    2010-- $21,440
    2009-- $21,440
    2008-- $21,440
    2007-- $21,440
    2006-- $21,440
    2005-- $21,440 +300%
    2004-- $5,360
    2003-- $5,360
    2002-- $5,360
    2000-- $5,360

    Find assessor info on the county website

    Neighborhood: 18944

    Nearby schools

    GreatSchools rating
    Schools provided by the listing agent
    • Elementary: P Guth
    • Middle: Pennridge South
    • High: Pennridge
    • District: Pennridge

    Source: Bright MLS. This data may not be complete. We recommend contacting the local school district to confirm school assignments for this home.

    Get a cash offer in 3 minutes
    Find out how much your home could sell for in as little as 3 minutes with a no-obligation cash offer.
    Estimated market value
    $370,500
    Get a cash offer in 3 minutes
    Find out how much your home could sell for in as little as 3 minutes with a no-obligation cash offer.
    Estimated market value
    $370,500