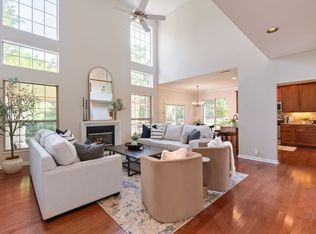
Tucked away on a quiet cul-de-sac, this beautiful home sits on a rare 1/2 acre, fully fenced lot with an in-ground pool and plenty of yard left to run, play, entertain, or simply enjoy the privacy. Inside, you'll find soaring two-story ceilings in the great room, a dedicated home office, formal dining room, and a spacious primary suite on the main level. Upstairs offers generously sized secondary bedrooms and an oversized bonus room with endless possibilities. Major updates have already been taken care of, including Trex decking (2025), new kitchen appliances (2026), fresh interior paint throughout (2026), a new roof (2024), upper HVAC (2024), and lower HVAC (2019).The location is just as impressive! Less than 2 miles from The Factory at Franklin and McEwen North/Southside, you'll love having some of Franklin's best restaurants, shopping, and entertainment just minutes from your front door. A private half-acre lot, a pool, and one of Franklin's most convenient locations...The perfect 10!
Under contract - not showing
$950,000
325 Kentons Way, Franklin, TN 37067
4beds
3,405sqft
:
Get pre-qualified$5,415/mo
Single Family Residence, Residential
Built in 1993
0.5 Acres Lot
$-- Zestimate®
$279/sqft
$42/mo HOA
What's special
- 11 days |
- 1,280 |
- 103 |
Likely to sell faster than
Zillow last checked:
Listing updated:
Listed by:
Haley McKnatt 931-626-0404,
Tyler York Real Estate Brokers, LLC 615-200-8679
Source: RealTracs MLS as distributed by MLS GRID,MLS#: 3319175
Facts & features
Interior
Bedrooms & bathrooms
- Bedrooms: 4
- Bathrooms: 4
- Full bathrooms: 3
- 1/2 bathrooms: 1
- Main level bedrooms: 1
Bedroom 1
- Area: 357 Square Feet
- Dimensions: 21x17
Bedroom 2
- Area: 156 Square Feet
- Dimensions: 13x12
Bedroom 3
- Area: 144 Square Feet
- Dimensions: 12x12
Bedroom 4
- Area: 182 Square Feet
- Dimensions: 14x13
Primary bathroom
- Features: Double Vanity
- Level: Double Vanity
Dining room
- Features: Formal
- Level: Formal
- Area: 182 Square Feet
- Dimensions: 14x13
Kitchen
- Features: Eat-in Kitchen
- Level: Eat-in Kitchen
- Area: 156 Square Feet
- Dimensions: 13x12
Living room
- Features: Great Room
- Level: Great Room
- Area: 330 Square Feet
- Dimensions: 22x15
Other
- Features: Office
- Level: Office
- Area: 144 Square Feet
- Dimensions: 12x12
Other
- Features: Breakfast Room
- Level: Breakfast Room
- Area: 96 Square Feet
- Dimensions: 12x8
Recreation room
- Features: Other
- Level: Other
- Area: 425 Square Feet
- Dimensions: 25x17
Heating
- Central, Natural Gas
Cooling
- Central Air, Electric
Appliances
- Included: Built-In Electric Oven, Cooktop, Dishwasher, Disposal, Dryer, Microwave, Refrigerator, Stainless Steel Appliance(s), Washer
- Laundry: Electric Dryer Hookup, Washer Hookup
Features
- Ceiling Fan(s), Entrance Foyer, Extra Closets, High Ceilings, Pantry, Smart Thermostat, Walk-In Closet(s), High Speed Internet
- Flooring: Carpet, Luxury Vinyl
- Basement: Crawl Space
- Number of fireplaces: 1
- Fireplace features: Gas, Great Room
Interior area
- Total structure area: 3,405
- Total interior livable area: 3,405 sqft
- Finished area above ground: 3,405
Property
Parking
- Total spaces: 2
- Parking features: Garage Door Opener, Garage Faces Rear
- Attached garage spaces: 2
Features
- Levels: Two
- Stories: 2
- Patio & porch: Deck, Porch
- Pool features: Association
- Fencing: Back Yard
Lot
- Size: 0.5 Acres
- Dimensions: 37 x 214
- Features: Cul-De-Sac, Level
- Topography: Cul-De-Sac,Level
Details
- Parcel number: 094062O D 02000 00009062O
- Special conditions: Standard
Construction
Type & style
- Home type: SingleFamily
- Property subtype: Single Family Residence, Residential
Materials
- Brick, Vinyl Siding
Condition
- New construction: No
- Year built: 1993
Utilities & green energy
- Sewer: Public Sewer
- Water: Public
- Utilities for property: Electricity Available, Natural Gas Available, Water Available, Underground Utilities
Green energy
- Energy efficient items: Thermostat
Community & HOA
Community
- Security: Smoke Detector(s)
- Subdivision: Cheswicke Farm Sec 1
HOA
- Has HOA: Yes
- Amenities included: Pool, Sidewalks, Underground Utilities
- Services included: Maintenance Grounds, Recreation Facilities
- HOA fee: $125 quarterly
Location
- Region: Franklin
Financial & listing details
- Price per square foot: $279/sqft
- Tax assessed value: $850,300
- Annual tax amount: $4,386
- Date on market: 8/3/2026
- Electric utility on property: Yes
Estimated market value
Not available
Estimated sales range
Not available
Not available
Price history
| Date | Event | Price |
|---|---|---|
| 8/4/2026 | Pending sale | $950,000$279/sqft |
Source: RealTracs MLS as distributed by MLS GRID #3319175 Report a problem | ||
| 8/3/2026 | Listed for sale | $950,000+136.9%$279/sqft |
Source:  RealTracs MLS as distributed by MLS GRID #3319175 Report a problem RealTracs MLS as distributed by MLS GRID #3319175 Report a problem | ||
| 3/24/2021 | Listing removed | -- |
Source: Owner Report a problem | ||
| 7/3/2013 | Sold | $401,000+0.3%$118/sqft |
Source: Public Record Report a problem | ||
| 5/17/2013 | Listed for sale | $399,999+14.3%$117/sqft |
Source: Owner Report a problem | ||
| 9/23/2005 | Sold | $350,000+22.8%$103/sqft |
Source: Public Record Report a problem | ||
| 6/4/2003 | Sold | $285,000$84/sqft |
Source: Public Record Report a problem | ||
Public tax history
| Year | Property taxes | Tax assessment |
|---|---|---|
| 2025 | $4,385 +11.5% | $212,575 +53% |
| 2024 | $3,933 +4% | $138,925 |
| 2023 | $3,781 | $138,925 |
| 2022 | $3,781 | $138,925 |
| 2021 | $3,781 +4.2% | $138,925 +23.5% |
| 2020 | $3,629 | $112,450 |
| 2019 | $3,629 +7.3% | $112,450 +4.9% |
| 2018 | $3,383 | $107,175 |
| 2017 | $3,383 | $107,175 |
| 2016 | -- | $107,175 +23.8% |
| 2015 | -- | $86,600 |
| 2014 | -- | $86,600 |
| 2013 | -- | $86,600 |
| 2012 | -- | $86,600 |
| 2011 | -- | $86,600 +0.9% |
| 2007 | $3,007 +1.2% | $85,805 |
| 2006 | $2,972 +13.4% | $85,805 +35.5% |
| 2005 | $2,621 +2.7% | $63,307 |
| 2004 | $2,551 -4.3% | $63,307 |
| 2002 | $2,665 | $63,307 |
| 2001 | -- | $63,307 -75% |
| 2000 | -- | $253,228 |
Find assessor info on the county website
Monthly payment
Est. payment
Payment breakdown
Explore the cost of this home by adjusting the details. Changes won't be saved.Climate risks
Neighborhood: McEwen
Nearby schools
GreatSchools rating
- 8/10Liberty Elementary SchoolGrades: PK-4Distance: 1 mi
- 8/10Freedom Middle SchoolGrades: 7-8Distance: 3.2 mi
- 7/10Freedom Intermediate SchoolGrades: 5-6Distance: 2.9 mi
Schools provided by the listing agent
- Elementary: Liberty Elementary
- Middle: Freedom Middle School
- High: Centennial High School
Source: RealTracs MLS as distributed by MLS GRID. This data may not be complete. We recommend contacting the local school district to confirm school assignments for this home.
- $696,100-- bd3 ba1.4k sqft321 Kentons Way, Franklin, TN 37067Off Market
- $918,0004 bd3 ba3.2k sqft324 Kentons Way, Franklin, TN 37067Off Market
- $825,7004 bd3 ba3.2k sqft179 Cheswicke Ln, Franklin, TN 37067Off Market

- $831,6004 bd4 ba3k sqft183 Cheswicke Ln, Franklin, TN 37067Off Market
- $814,900-- bd4 ba1.7k sqft317 Kentons Way, Franklin, TN 37067Off Market
- $776,2003 bd3 ba2.2k sqft421 Honeysuckle Cir, Franklin, TN 37067Off Market
- $785,7004 bd2 ba2.6k sqft425 Honeysuckle Cir, Franklin, TN 37067Off Market
- $890,0005 bd4 ba3.6k sqft320 Kentons Way, Franklin, TN 37067For Sale
A local agent can set up tours, give advice and negotiate with sellers.
A local lender can help you make sure your offer is ready when you are.
Similar homes
- $934,0004 bd3 ba2.7k sqft171 Broadwell Cir, Franklin, TN 37067For Sale
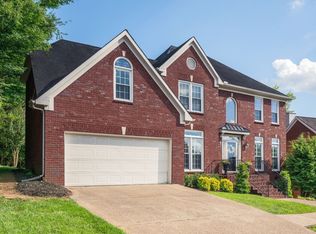
 MLS ID #3245419, Alicia Griffith. RealTracs MLS as distributed by MLS GRID
 - $920,0004 bd3 ba3.3k sqft1005 Market St, Franklin, TN 37067For Sale
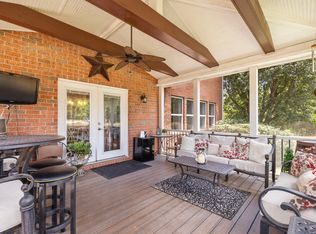 MLS ID #3248290, Jane Campbell. RealTracs MLS as distributed by MLS GRID
 - $1,050,0004 bd3 ba3.5k sqft2212 Oak Cir, Franklin, TN 37064For Sale
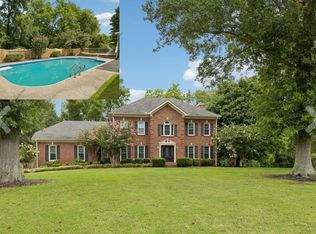 MLS ID #3501440, Nick Shuford | Principal Broker & Auctioneer. RealTracs MLS as distributed by MLS GRID
 - $839,0003 bd3 ba2.8k sqft200 Bateman Ave, Franklin, TN 37067For Sale
 MLS ID #3245854, LeAnn Wood. RealTracs MLS as distributed by MLS GRID
 - $829,9004 bd3 ba2.9k sqft1023 Market St, Franklin, TN 37067For SaleMLS ID #3216928, Jim A Attar. RealTracs MLS as distributed by MLS GRID
- $900,0004 bd3 ba3.2k sqft257 Noah Dr, Franklin, TN 37064For SaleMLS ID #3246374, Linda L. Smith. RealTracs MLS as distributed by MLS GRID
- $850,0004 bd3 ba2.8k sqft416 Mackenzie Way, Franklin, TN 37064For SaleMLS ID #3242022, Josh Wright. RealTracs MLS as distributed by MLS GRID
- $1,000,0005 bd4 ba3.3k sqft242 Rich Cir, Franklin, TN 37064For SaleMLS ID #3269388, Addy Biggers. RealTracs MLS as distributed by MLS GRID
- $1,149,0005 bd4 ba3.7k sqft3061 Farmhouse Dr, Franklin, TN 37064For SaleMLS ID #3336145, Andy Hunt. RealTracs MLS as distributed by MLS GRID
- $1,150,0004 bd3 ba3k sqft208 Moray Ct, Franklin, TN 37064For SaleMLS ID #3322338, Grace Janho. RealTracs MLS as distributed by MLS GRID
- $1,080,0004 bd4 ba3.1k sqft6050 Maysbrook Ln, Franklin, TN 37064For SaleMLS ID #3198184, Rebecca Fowler. RealTracs MLS as distributed by MLS GRID
- $924,9003 bd3 ba2.4k sqft819 Ryecroft Ln, Franklin, TN 37064For SaleMLS ID #3304782, Jenna Hicks. RealTracs MLS as distributed by MLS GRID
- $784,9004 bd3 ba2.5k sqft421 Galloway Dr, Franklin, TN 37064For SaleMLS ID #3220862, Kitt Pupel. RealTracs MLS as distributed by MLS GRID
- $1,125,0005 bd4 ba3.6k sqft624 Lockwood Ln, Franklin, TN 37064For SaleMLS ID #3242252, Stacy Lontoc. RealTracs MLS as distributed by MLS GRID
- $924,9003 bd4 ba2.9k sqft2060 Bushnell Farm Dr, Franklin, TN 37064For SaleMLS ID #3247180, Ashley Burns. RealTracs MLS as distributed by MLS GRID
- $949,0004 bd4 ba3.8k sqft2165 Grand St, Nolensville, TN 37135For SaleMLS ID #3270438, Sara Gooch. RealTracs MLS as distributed by MLS GRID
- $745,0003 bd3 ba2.4k sqft1038 Nolencrest Way, Franklin, TN 37067For SaleMLS ID #3306177, Jennifer Telwar. RealTracs MLS as distributed by MLS GRID
- $950,0005 bd4 ba3.1k sqft401 Larkhill Ln, Nolensville, TN 37135For SaleMLS ID #3246234, Noelle Rose Tabor. RealTracs MLS as distributed by MLS GRID
- $755,0004 bd3 ba2.6k sqft3197 Bush Dr, Franklin, TN 37064For SaleMLS ID #3182576, Danielle Sutton. RealTracs MLS as distributed by MLS GRID
- $948,9005 bd3 ba3.5k sqft1189 McCoury Ln, Spring Hill, TN 37174For SaleMLS ID #3216808, Jenny Fann. RealTracs MLS as distributed by MLS GRID
