Beautiful all brick home, custom home situated at the end of the cul-de-sac. First time offered. Original owners took meticulous care of this gem. The home is on one of the premium lots in the neighborhood. Gorgeous level, rear yard offers so many possibilities. Plenty of room for a future pool or just fantastic entertaining. The interior is spotless. The newly remodeled kitchen contains DCS by Fisher&Paykel double drawer dishwasher and a five-burner gas stove with griddle and double ovens. The white cabinets compliment the granite and the custom backsplash with decorative metal features. The kitchen has an eat in area of 11x9 which flows to the family room and has access to the rear deck as well as the rear yard. The master bedroom has so many possibilities.Complete with its own sitting area and serviced by two walk-in closets, you will enjoy plenty of space.The remainder three bedrooms are serviced by a shared bathroom and a hall bath.This home offers so much and is stunning.
Sold for $792,000
$792,000
325 Kerry Ct, Cranberry Township, PA 16066
4beds
3,758sqft
Single Family Residence
Built in 1998
0.83 Acres Lot
$820,200 Zestimate®
$211/sqft
$4,699 Estimated rent
Home value
$820,200
$746,000 - $902,000
$4,699/mo
Zestimate® history
Owner options
List your home for rent
$4,699/mo
Rent Zestimate®
Find your next renter with Zillow Rental Manager. Plus, with online applications, you can quickly screen prospective tenants – for free.
$4,699/mo
Rent Zestimate®
Refinance and save
$4,108/mo
Est. payment
Refinancing to a lower rate could help reduce your monthly payments and save thousands over the life of the loan.
$4,108/mo
Est. payment
Explore your selling options
Work with a Zillow partner agent
Leverage their expertise and Zillow's premium Showcase listings to get your home seen by more buyers.
Get startedList with your own agent
Get your home in front of millions of buyers by listing it on Zillow.
Learn how to do itSell it yourself
Take full control of how buyers see your home on Zillow by listing For Sale by Owner (FSBO).
List your homeWhat's special
Premium lotsLevel rear yardFamily roomEnd of the cul-de-sacNewly remodeled kitchenCustom backsplashWhite cabinets
Zillow last checked:
Listing updated:
Listed by:
Christine Caropresi 724-934-3400,
HOWARD HANNA REAL ESTATE SERVICES
Bought with:
Molly Vitlar, RS201985L
HOWARD HANNA REAL ESTATE SERVICES
Source: WPMLS,MLS#: 1674881 Originating MLS: West Penn Multi-List
Originating MLS: West Penn Multi-ListFacts & features
Interior
Bedrooms & bathrooms
- Bedrooms: 4
- Bathrooms: 4
- Full bathrooms: 3
- 1/2 bathrooms: 1
Primary bedroom
- Level: Upper
- Dimensions: 26x16
Bedroom 2
- Level: Upper
- Dimensions: 17x13
Bedroom 3
- Level: Upper
- Dimensions: 14x13
Bedroom 4
- Level: Upper
- Dimensions: 13x11
Den
- Level: Main
- Dimensions: 15x15
Dining room
- Level: Main
- Dimensions: 14x13
Entry foyer
- Level: Main
- Dimensions: 18x8
Family room
- Level: Main
- Dimensions: 19x14
Game room
- Level: Basement
- Dimensions: 53x41
Kitchen
- Level: Main
- Dimensions: 21x20
Laundry
- Level: Main
- Dimensions: 10x6
Living room
- Level: Main
- Dimensions: 17x14
Heating
- Forced Air, Gas
Cooling
- Central Air
Features
- Flooring: Carpet, Ceramic Tile
- Basement: Unfinished,Walk-Out Access
- Number of fireplaces: 1
- Fireplace features: Family/Living/Great Room
Interior area
- Total structure area: 3,758
- Total interior livable area: 3,758 sqft
Property
Parking
- Total spaces: 3
- Parking features: Attached, Garage
- Has attached garage: Yes
Features
- Levels: Two
- Stories: 2
- Pool features: None
Lot
- Size: 0.83 Acres
- Dimensions: 64 x 199 x 37 x 148 x 138 x 18
Details
- Parcel number: 130S8E1150000
Construction
Type & style
- Home type: SingleFamily
- Architectural style: French Provincial,Two Story
- Property subtype: Single Family Residence
Materials
- Brick
- Roof: Asphalt
Condition
- Resale
- Year built: 1998
Utilities & green energy
- Sewer: Public Sewer
- Water: Public
Community & HOA
Community
- Subdivision: Oakview Estates
HOA
- Has HOA: Yes
- HOA fee: $60 quarterly
Location
- Region: Cranberry Township
Financial & listing details
- Price per square foot: $211/sqft
- Tax assessed value: $46,080
- Annual tax amount: $9,130
- Date on market: 10/5/2024
Price history
| Date | Event | Price |
|---|---|---|
| 4/12/2025 | Pending sale | $849,000+7.2%$226/sqft |
Source:  WPMLS #1674881 Report a problem WPMLS #1674881 Report a problem | ||
| 4/11/2025 | Sold | $792,000-6.7%$211/sqft |
Source: WPMLS #1674881 Report a problem | ||
| 11/15/2024 | Contingent | $849,000$226/sqft |
Source: WPMLS #1674881 Report a problem | ||
| 10/5/2024 | Listed for sale | $849,000$226/sqft |
Source: WPMLS #1674881 Report a problem | ||
Public tax history
| Year | Property taxes | Tax assessment |
|---|---|---|
| 2025 | $9,700 +3.1% | $52,510 |
| 2024 | $9,410 +3.1% | $52,510 |
| 2023 | $9,130 +1.5% | $52,510 |
| 2022 | $8,996 | $52,510 |
| 2021 | $8,996 +1.5% | $52,510 |
| 2020 | $8,862 +33.9% | $52,510 |
| 2019 | $6,618 -24.5% | $52,510 |
| 2018 | $8,763 +308.2% | $52,510 |
| 2017 | $2,146 -9.1% | $52,510 |
| 2016 | $2,361 +121.8% | $52,510 |
| 2015 | $1,065 | $52,510 |
| 2014 | $1,065 | $52,510 |
| 2013 | $1,065 +5.1% | $52,510 |
| 2012 | $1,013 | $52,510 |
| 2011 | $1,013 | $52,510 |
| 2010 | $1,013 | $52,510 |
| 2009 | $1,013 +5% | $52,510 +33.3% |
| 2008 | $965 +11.1% | $39,383 |
| 2007 | $868 | $39,383 |
| 2006 | $868 -47.1% | $39,383 |
| 2005 | $1,642 -64.5% | $39,383 |
| 2004 | $4,631 +215.7% | $39,383 |
| 2003 | $1,467 | $39,383 |
| 2002 | $1,467 +10.4% | $39,383 |
| 2000 | $1,329 +13.4% | $39,383 |
| 1999 | $1,172 | $39,383 |
Find assessor info on the county website
Neighborhood: 16066
Nearby homes
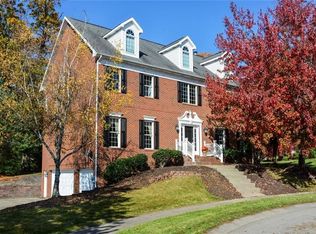
- $670,9004 bd4 ba-- sqft321 Kerry Ct, Cranberry Township, PA 16066Off Market
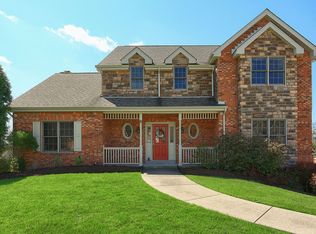
- $685,0005 bd4 ba-- sqft194 Oakview Dr, Cranberry Township, PA 16066Off Market
- $883,2004 bd5 ba-- sqft324 Kerry Ct, Cranberry Township, PA 16066Off Market
- $854,0004 bd5 ba-- sqft192 Oakview Dr, Cranberry Township, PA 16066Off Market
- $639,100-- bd-- ba-- sqft305 Kerry Ct, Cranberry Township, PA 16066Off Market
- $756,6004 bd5 ba-- sqft309 Kerry Ct, Cranberry Township, PA 16066Off Market
- $730,0004 bd4 ba3k sqft109 Oakview Dr, Cranberry Township, PA 16066Sold
- $735,400-- bd-- ba-- sqft111 Oakview Dr, Cranberry Township, PA 16066Off Market
Nearby schools
GreatSchools rating
- 6/10Evans City Middle SchoolGrades: 5-6Distance: 1.4 mi
- 7/10Ryan Gloyer Middle SchoolGrades: 7-8Distance: 5.1 mi
- 6/10Seneca Valley Senior High SchoolGrades: 9-12Distance: 5.2 mi
Schools provided by the listing agent
- District: Seneca Valley
Source: WPMLS. This data may not be complete. We recommend contacting the local school district to confirm school assignments for this home.


Get pre-qualified for a loan
At Zillow Home Loans, we can pre-qualify you in as little as 5 minutes with no impact to your credit score.An equal housing lender. NMLS #10287.
Sell for more on Zillow
Get a Zillow Showcase℠ listing at no additional cost and you could sell for .
$820,200
2% more
+$16,404
With Zillow Showcase(estimated)
$836,604
- Pennsylvania
- Butler County
- Cranberry Township
- 16066
- 325 Kerry Ct
Nearby cities
Nearby zip codes
Other Cranberry Township Topics
- Apartments for Rent in 16066
- Houses for Sale in 16066
- Houses for Rent in 16066
- 16066 Real Estate
- Cranberry Township Condos
- Houses for Sale in Cranberry Township
- Newest Listings in Cranberry Township
- Cranberry Township Home Values
- Cranberry Township Real Estate Agents
- Cranberry Township Refinance
- Cranberry Township Mortgage Rates
