Skip main navigation
Sold for $105,000
  • $105,000

    325 King Street #3K, Port Chester, NY 10573

    1beds
    850sqft
    Stock Cooperative, Residential
    Built in 1955
    -- sqft lot
    $110,400 Zestimate®
    $124/sqft
    $2,144 Estimated rent

    Home value

    $110,400

    $99,000 - $123,000

    $2,144/mo

    Zestimate® history
    Loading
    Loading...

    Owner options

    List your home for rent

    $2,144/mo

    Rent Zestimate®

    Find your next renter with Zillow Rental Manager. Plus, with online applications, you can quickly screen prospective tenants – for free.

    Learn more

    $2,144/mo

    Rent Zestimate®

    Refinance and save

    $444/mo

    Est. payment

    Refinancing to a lower rate could help reduce your monthly payments and save thousands over the life of the loan.

    See today's rates

    $444/mo

    Est. payment

    Explore your selling options

    Work with a Zillow partner agent

    Leverage their expertise and Zillow's premium Showcase listings to get your home seen by more buyers.

    Get started

    List with your own agent

    Get your home in front of millions of buyers by listing it on Zillow.

    Learn how to do it

    Sell it yourself

    Take full control of how buyers see your home on Zillow by listing For Sale by Owner (FSBO).

    List your home

    What's special

    Modern appliancesPrivate balconyNumerous cabinetsGranite countertopsAmple closet spaceSpacious rooms
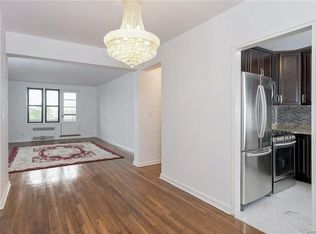
    Beautifully appointed one-bedroom co-op located in the heart of Port Chester, just steps away from the train station, shopping centers, restaurants, Costco, theaters, and more. This freshly painted unit is bathed in natural light and features spacious rooms with ample closet space. The kitchen boasts granite countertops, numerous cabinets, a pantry, and modern appliances including a refrigerator, stove, microwave, and dishwasher. Enjoy your morning coffee or unwind in the evening on your private balcony. The building offers a secure environment with intercom entry, convenient interior mail access, a clean above-ground laundry room, and additional storage options. The welcoming lobby adds to the charm of this residence. For your convenience, there are two deeded parking spaces—one in the garage and another in a private exterior lot. Don't miss the opportunity to make this lovely co-op your new home!

    Zillow last checked:

    Listing updated:

    Listed by:

    Andre Calvi 914-621-8299,

    Coldwell Banker Realty 203-622-1100,

    Kelly Feda 203-536-0361,

    Coldwell Banker Realty

    Bought with:

    Dorothy Botsoe, 10311209598

    Weichert Realtors Signature Pr

    Source: OneKey® MLS as distributed by MLS GRID,MLS#: 827008MLS Logo

    Facts & features

    Interior

    Bedrooms & bathrooms
    • Bedrooms: 1
    • Bathrooms: 1
    • Full bathrooms: 1
    Heating
    • Oil, Radiant
    Cooling
    • Wall/Window Unit(s)
    Appliances
    • Included: Dishwasher, Gas Cooktop, Gas Oven, Gas Range, Microwave, Stainless Steel Appliance(s)
    • Laundry: Common Area, Laundry Room
    Features
    • First Floor Bedroom, First Floor Full Bath, Ceiling Fan(s), Granite Counters
    Interior area
    • Total structure area: 850
    • Total interior livable area: 850 sqft

    Property

    Parking
    • Total spaces: 54
    • Parking features: Garage
    • Garage spaces: 43
    • Carport spaces: 11
    Features
    • Pool features: Indoor, Outdoor Pool
    Lot
    • Size: 2.8 Acres
    • Features: Near Public Transit, Near School, Near Shops
    Details
    • Parcel number: 48011360000007000200400000000
    • Special conditions: None
    • Other equipment: Intercom

    Construction

    Type & style
    • Home type: Cooperative
    • Architectural style: Other
    • Property subtype: Stock Cooperative, Residential
    • Attached to another structure: Yes
    Materials
    • Brick
    Condition
    • Year built: 1955

    Utilities & green energy

    • Sewer: Public Sewer
    • Water: Public
    • Utilities for property: Natural Gas Connected, Sewer Connected, Trash Collection Public, Water Connected

    Community & HOA

    Community
    • Features: Playground, Pool
    • Subdivision: Longview Owners Inc.
    HOA
    • Has HOA: No
    Location
    • Region: Port Chester

    Financial & listing details

    • Price per square foot: $124/sqft
    • Date on market: 2/25/2025
    • Cumulative days on market: 59 days
    • Listing agreement: Exclusive Right To Sell
    • Inclusions: kitchen appliances, ac unit, ceiling fans

    Price history

    DateEventPrice
    9/26/2025Sold$105,000+6.1%$124/sqft
    Source: OneKey® MLS as distributed by MLS GRID #827008 Report a problem
    9/16/2025Pending sale$99,000$116/sqft
    Source: OneKey® MLS as distributed by MLS GRID #827008 Report a problem
    4/25/2025Listing removed$99,000$116/sqft
    Source: OneKey® MLS as distributed by MLS GRID #827008 Report a problem
    2/25/2025Listed for sale$99,000-20.8%$116/sqft
    Source: OneKey® MLS as distributed by MLS GRID #827008 Report a problem
    11/20/2018Sold$125,000-3.5%$147/sqft
    Source: OneKey® MLS as distributed by MLS GRID #H4826636 Report a problem
    9/5/2018Pending sale$129,500$152/sqft
    Source: Houlihan Lawrence #4826636 Report a problem
    7/20/2018Price change$129,500-4%$152/sqft
    Source: Houlihan Lawrence #4826636 Report a problem
    6/12/2018Listed for sale$134,900-7%$159/sqft
    Source: Houlihan Lawrence #4826636 Report a problem
    9/20/2006Sold$145,000$171/sqft
    Source: Agent Provided Report a problem

    Public tax history

    Tax history is unavailable.

    Neighborhood: 10573

    Nearby schools

    GreatSchools rating
    Schools provided by the listing agent
    • Elementary: King Street School
    • Middle: Port Chester Middle School
    • High: Port Chester Senior High School

    Source: OneKey® MLS as distributed by MLS GRID. This data may not be complete. We recommend contacting the local school district to confirm school assignments for this home.