Skip main navigation
Sold for $555,000
  • $555,000

    325 Kingsbarns Ln, Northampton, PA 18067

    4beds
    3,286sqft
    Single Family Residence
    Built in 2022
    8,363 Square Feet Lot
    $577,800 Zestimate®
    $169/sqft
    $3,603 Estimated rent

    Home value

    $577,800

    $520,000 - $641,000

    $3,603/mo

    Zestimate® history
    Loading
    Loading...

    Owner options

    List your home for rent

    $3,603/mo

    Rent Zestimate®

    Find your next renter with Zillow Rental Manager. Plus, with online applications, you can quickly screen prospective tenants – for free.

    Learn more

    $3,603/mo

    Rent Zestimate®

    Refinance and save

    $3,998/mo

    Est. payment

    Refinancing to a lower rate could help reduce your monthly payments and save thousands over the life of the loan.

    See today's rates

    $3,998/mo

    Est. payment

    Explore your selling options

    Work with a Zillow partner agent

    Leverage their expertise and Zillow's premium Showcase listings to get your home seen by more buyers.

    Get started

    List with your own agent

    Get your home in front of millions of buyers by listing it on Zillow.

    Learn how to do it

    Sell it yourself

    Take full control of how buyers see your home on Zillow by listing For Sale by Owner (FSBO).

    List your home

    What's special

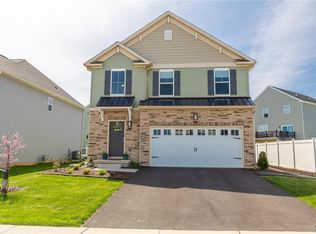
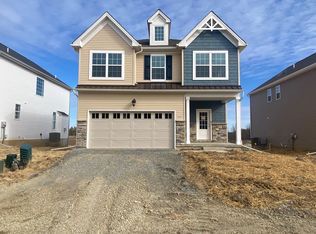
    Welcome to this stunning 4-bedroom, 2.5-bathroom home that is perfectly situated on a spacious corner lot in Northampton! Designed with modern living in mind, this property greets you with a striking double front door and flows into an open-concept layout filled with bright natural light. Hardwood floors run throughout the main level, leading to a chef’s kitchen with a gigantic quartz island, farmhouse sink, stainless steel appliances and seamless connection to the dining and living spaces—an entertainer’s dream design! A dedicated home office provides the perfect space for remote work or quiet productivity. Upstairs you'll find the 3 large bedrooms, primary suite, full bathroom with double sinks, and laundry room. The primary suite boasts a walk-in closet and spa inspired bath with soaking tub and walk-in shower making it the ideal private retreat. Downstairs, the finished basement is versatile enough for a gym, game room and football Sunday getaway. An extra bonus—it's already plumbed for a future bar and full bathroom should those alterations be desired in the future. Step outside to a backyard built for gatherings, complete with large Trex deck that leads to the patio with a built-in fire pit and fully fenced in yard. This move-in ready home combines style, comfort, and functionality. You won't want to miss this one, so schedule your showing today!

    Zillow last checked:

    Listing updated:

    Listed by:

    Katie Ramos 484-241-6954,

    Century 21 Ramos Realty

    Bought with:

    Marc Sames, RS289166

    IronValley RE of Lehigh Valley

    Source: GLVR,MLS#: 764151MLS LogoOriginating MLS: Lehigh Valley MLS

    Facts & features

    Interior

    Bedrooms & bathrooms
    • Bedrooms: 4
    • Bathrooms: 3
    • Full bathrooms: 2
    • 1/2 bathrooms: 1
    Rooms
    • Room types: Den, Office
    Primary bedroom
    • Level: Second
    • Dimensions: 19.00 x 15.00
    Bedroom
    • Level: Second
    • Dimensions: 10.50 x 14.50
    Bedroom
    • Level: First
    • Dimensions: 9.50 x 13.00
    Bedroom
    • Level: Second
    • Dimensions: 9.50 x 14.50
    Primary bathroom
    • Level: Second
    • Dimensions: 10.00 x 11.50
    Den
    • Level: First
    • Dimensions: 8.50 x 10.00
    Dining room
    • Level: First
    • Dimensions: 11.00 x 15.00
    Foyer
    • Level: First
    • Dimensions: 7.00 x 10.00
    Other
    • Level: Second
    • Dimensions: 7.50 x 10.00
    Half bath
    • Level: Second
    • Dimensions: 3.50 x 9.00
    Kitchen
    • Level: First
    • Dimensions: 19.50 x 8.00
    Laundry
    • Level: Second
    • Dimensions: 7.50 x 6.00
    Living room
    • Level: First
    • Dimensions: 18.00 x 15.00
    Other
    • Description: WIC
    • Level: Second
    • Dimensions: 10.00 x 10.50
    Recreation
    • Level: Basement
    • Dimensions: 29.00 x 31.50
    Heating
    • Forced Air, Gas
    Cooling
    • Central Air
    Appliances
    • Included: Dryer, Gas Oven, Gas Range, Gas Water Heater, Refrigerator, Washer
    • Laundry: Upper Level
    Features
    • Dining Area, Entrance Foyer, Home Office, Mud Room, Utility Room, Walk-In Closet(s)
    • Flooring: Carpet, Hardwood
    • Basement: Finished
    • Has fireplace: Yes
    • Fireplace features: Living Room
    Interior area
    • Total interior livable area: 3,286 sqft
    • Finished area above ground: 2,386
    • Finished area below ground: 900

    Property

    Parking
    • Total spaces: 2
    • Parking features: Built In, Garage
    • Garage spaces: 2
    Features
    • Stories: 2
    • Patio & porch: Covered, Deck, Patio, Porch
    • Exterior features: Deck, Fire Pit, Porch, Patio
    Lot
    • Size: 8,363 Square Feet
    • Features: Corner Lot
    Details
    • Parcel number: M4 6 2F13 0522
    • Zoning: 22R1
    • Special conditions: None

    Construction

    Type & style
    • Home type: SingleFamily
    • Architectural style: Other
    • Property subtype: Single Family Residence
    Materials
    • Stone, Vinyl Siding
    • Roof: Asphalt,Fiberglass
    Condition
    • Unknown
    • Year built: 2022

    Utilities & green energy

    • Electric: 200+ Amp Service, Circuit Breakers
    • Sewer: Public Sewer
    • Water: Public

    Community & HOA

    Community
    • Subdivision: Not in Development
    HOA
    • Has HOA: Yes
    • HOA fee: $370 annually
    Location
    • Region: Northampton

    Financial & listing details

    • Price per square foot: $169/sqft
    • Tax assessed value: $92,400
    • Annual tax amount: $7,791
    • Date on market: 9/11/2025
    • Cumulative days on market: 8 days
    • Ownership type: Fee Simple

    Price history

    DateEventPrice
    11/4/2025Sold$555,000-0.7%$169/sqft
    Source: GLVR #764151 Report a problem
    10/24/2025Pending sale$559,000$170/sqft
    Source: GLVR #764151 Report a problem
    10/24/2025Listing removed$559,000$170/sqft
    Source: GLVR #764151 Report a problem
    9/20/2025Pending sale$559,000$170/sqft
    Source: GLVR #764151 Report a problem
    9/12/2025Listed for sale$559,000+9.7%$170/sqft
    Source: GLVR #764151 Report a problem
    7/11/2022Sold$509,570$155/sqft
    Source: Public Record Report a problem

    Public tax history

    YearProperty taxesTax assessment
    2025$7,583 +2.6%$92,400
    2024$7,393 +1.3%$92,400
    2023$7,301 +6584.8%$92,400 +6500%
    2022$109 $1,400
    Find assessor info on the county website

    Neighborhood: 18067

    Nearby schools

    GreatSchools rating
    Schools provided by the listing agent
    • District: Northampton

    Source: GLVR. This data may not be complete. We recommend contacting the local school district to confirm school assignments for this home.

    Get a cash offer in 3 minutes
    Find out how much your home could sell for in as little as 3 minutes with a no-obligation cash offer.
    Estimated market value
    $577,800
    Get a cash offer in 3 minutes
    Find out how much your home could sell for in as little as 3 minutes with a no-obligation cash offer.
    Estimated market value
    $577,800