At the end of a lovely cul-de-sac in tranquil Bennington Creek, you'll find this cozy 1450sf home w/a rocking chair front porch smiling at you! Built in 2022, this charmer features 3BD, 2.5BA, w/Luxury Vinyl Plank gracing the main floor, welcoming guests into a large open plan w/Powder Rm conveniently at hand. Please the cook and step into the modern Kitchen w/Whirlpool ss appl, granite counters, plenty of cabinets, custom-built farmhouse pantry w/desk & matching island. Retreat to the bedrooms upstairs where you'll find the large Primary w/2 walk-in closets, vaulted ceiling & pristine ensuite bath. Fresh air? A wonderful flat backyard aching for a landscaper's touch offers a relaxing view of the woods, large patio for grilling & sunning, gazebo w/both mesh and canvas screens for added privacy. With I-85, I-485 and Hwy 27 nearby, it's 20-35 minutes to plentiful shopping, dining, Airport and Uptown. Nearby parks and a new charter school around the block will make for convenient living!
Closed
$314,000
325 Kingsford Dr, Stanley, NC 28164
3beds
1,450sqft
Single Family Residence
Built in 2022
0.29 Acres Lot
$314,600 Zestimate®
$217/sqft
$2,122 Estimated rent
Home value
$314,600
$280,000 - $352,000
$2,122/mo
Zestimate® history
Owner options
List your home for rent
$2,122/mo
Rent Zestimate®
Find your next renter with Zillow Rental Manager. Plus, with online applications, you can quickly screen prospective tenants – for free.
$2,122/mo
Rent Zestimate®
Refinance and save
$2,066/mo
Est. payment
Refinancing to a lower rate could help reduce your monthly payments and save thousands over the life of the loan.
$2,066/mo
Est. payment
Explore your selling options
Work with a Zillow partner agent
Leverage their expertise and Zillow's premium Showcase listings to get your home seen by more buyers.
Get startedList with your own agent
Get your home in front of millions of buyers by listing it on Zillow.
Learn how to do itSell it yourself
Take full control of how buyers see your home on Zillow by listing For Sale by Owner (FSBO).
List your homeWhat's special
Zillow last checked:
Listing updated:
Listed by:
Albert Alvarez albert@theallygroupre.com,
The Ally Group Real Estate, LLC,
Lynn Alvarez,
The Ally Group Real Estate, LLC
Bought with:
Sally Woodbury
Oak and Willow Realty LLC
Source: Canopy MLS as distributed by MLS GRID,MLS#: 4197556
Facts & features
Interior
Bedrooms & bathrooms
- Bedrooms: 3
- Bathrooms: 3
- Full bathrooms: 2
- 1/2 bathrooms: 1
Primary bedroom
- Features: En Suite Bathroom, Tray Ceiling(s), Walk-In Closet(s)
- Level: Upper
Bedroom s
- Level: Upper
Bedroom s
- Level: Upper
Bathroom half
- Level: Main
Bathroom full
- Level: Upper
Bathroom full
- Level: Upper
Dining area
- Level: Main
Family room
- Level: Main
Kitchen
- Features: Computer Niche, Kitchen Island, Whirlpool
- Level: Main
Laundry
- Level: Upper
Heating
- Electric, Heat Pump, Zoned
Cooling
- Central Air, Electric, Zoned
Appliances
- Included: Dishwasher, Disposal, Electric Range, Electric Water Heater, Microwave, Plumbed For Ice Maker, Refrigerator with Ice Maker, Washer/Dryer
- Laundry: Laundry Closet, Upper Level
Features
- Built-in Features, Kitchen Island, Open Floorplan, Pantry, Walk-In Closet(s), Whirlpool
- Flooring: Carpet, Tile, Vinyl
- Doors: Screen Door(s)
- Windows: Insulated Windows
- Has basement: No
- Attic: Pull Down Stairs
Interior area
- Total structure area: 1,450
- Total interior livable area: 1,450 sqft
- Finished area above ground: 1,450
- Finished area below ground: 0
Property
Parking
- Total spaces: 1
- Parking features: Driveway, Attached Garage, Garage Door Opener, Garage Faces Front, Garage on Main Level
- Attached garage spaces: 1
- Has uncovered spaces: Yes
Features
- Levels: Two
- Stories: 2
- Patio & porch: Covered, Front Porch, Patio, Other
Lot
- Size: 0.29 Acres
- Features: Cul-De-Sac, Level, Views
Details
- Additional structures: Gazebo
- Parcel number: 303597
- Zoning: RES
- Special conditions: Standard
Construction
Type & style
- Home type: SingleFamily
- Property subtype: Single Family Residence
Materials
- Stone Veneer, Vinyl
- Foundation: Slab
- Roof: Composition,Wood
Condition
- New construction: No
- Year built: 2022
Details
- Builder model: Rachel
- Builder name: DR Horton
Utilities & green energy
- Sewer: Public Sewer
- Water: City
- Utilities for property: Cable Connected, Electricity Connected, Underground Power Lines, Underground Utilities
Community & HOA
Community
- Features: Sidewalks, Street Lights
- Security: Carbon Monoxide Detector(s), Security System, Smoke Detector(s)
- Subdivision: Bennington Creek
HOA
- Has HOA: Yes
- HOA fee: $128 quarterly
- HOA name: CAMS
- HOA phone: 704-731-5560
Location
- Region: Stanley
Financial & listing details
- Price per square foot: $217/sqft
- Tax assessed value: $243,710
- Annual tax amount: $2,654
- Date on market: 11/14/2024
- Cumulative days on market: 141 days
- Listing terms: Cash,Conventional,FHA,VA Loan
- Electric utility on property: Yes
- Road surface type: Concrete, Paved
Price history
| Date | Event | Price |
|---|---|---|
| 1/23/2025 | Sold | $314,000-0.3%$217/sqft |
Source:  Canopy MLS as distributed by MLS GRID #4197556 Report a problem Canopy MLS as distributed by MLS GRID #4197556 Report a problem | ||
| 1/16/2025 | Pending sale | $314,900$217/sqft |
Source: Canopy MLS as distributed by MLS GRID #4197556 Report a problem | ||
| 12/6/2024 | Price change | $314,900-3.1%$217/sqft |
Source: Canopy MLS as distributed by MLS GRID #4197556 Report a problem | ||
| 11/14/2024 | Listed for sale | $324,900+5.1%$224/sqft |
Source: Canopy MLS as distributed by MLS GRID #4197556 Report a problem | ||
| 9/14/2024 | Listing removed | $309,000-1.6%$213/sqft |
Source: Canopy MLS as distributed by MLS GRID #4152497 Report a problem | ||
| 8/25/2024 | Price change | $314,000-1.6%$217/sqft |
Source: Canopy MLS as distributed by MLS GRID #4152497 Report a problem | ||
| 8/8/2024 | Price change | $319,000-4.8%$220/sqft |
Source: Canopy MLS as distributed by MLS GRID #4152497 Report a problem | ||
| 7/21/2024 | Price change | $335,000-1.2%$231/sqft |
Source: Canopy MLS as distributed by MLS GRID #4152497 Report a problem | ||
| 6/22/2024 | Listed for sale | $339,000+24.6%$234/sqft |
Source: Canopy MLS as distributed by MLS GRID #4152497 Report a problem | ||
| 2/10/2022 | Sold | $271,990$188/sqft |
Source: Canopy MLS as distributed by MLS GRID #3793438 Report a problem | ||
| 10/7/2021 | Pending sale | $271,990$188/sqft |
Source: Canopy MLS as distributed by MLS GRID #3793438 Report a problem | ||
| 10/6/2021 | Listed for sale | $271,990$188/sqft |
Source: Canopy MLS as distributed by MLS GRID #3793438 Report a problem | ||
Public tax history
| Year | Property taxes | Tax assessment |
|---|---|---|
| 2025 | $2,654 | $245,330 +0.7% |
| 2024 | $2,654 -1% | $243,710 |
| 2023 | $2,681 +33% | $243,710 +42.5% |
| 2022 | $2,016 +6297.8% | $171,030 +612.6% |
| 2021 | $32 | $24,000 |
| 2020 | -- | $24,000 |
Find assessor info on the county website
Neighborhood: 28164
Nearby homes
- $298,1003 bd2 ba1.5k sqft323 Kingsford Dr, Stanley, NC 28164Off Market
- $302,1003 bd3 ba1.3k sqft327 Kingsford Dr, Stanley, NC 28164Off Market
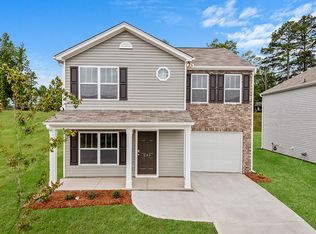
- $330,8003 bd2 ba1.7k sqft321 Kingsford Dr, Stanley, NC 28164Off Market
- $313,1003 bd2 ba1.7k sqft326 Kingsford Dr, Stanley, NC 28164Off Market
- $317,2003 bd2 ba1.7k sqft324 Kingsford Dr, Stanley, NC 28164Off Market
- $316,8003 bd2 ba1.8k sqft519 Benford Ln, Stanley, NC 28164Off Market
- $329,6004 bd2 ba2k sqft517 Benford Ln, Stanley, NC 28164Off Market
- $365,0004 bd3 ba2.1k sqft515 Benford Ln, Stanley, NC 28164Sold
Nearby schools
GreatSchools rating
- 3/10Kiser Elementary SchoolGrades: 3-5Distance: 1.3 mi
- 5/10Stanley Middle SchoolGrades: 6-8Distance: 0.7 mi
- 5/10East Gaston High SchoolGrades: 9-12Distance: 3.9 mi
Schools provided by the listing agent
- Elementary: Kiser
- Middle: Stanley
- High: East Gaston
Source: Canopy MLS as distributed by MLS GRID. This data may not be complete. We recommend contacting the local school district to confirm school assignments for this home.
Get a cash offer in 3 minutes
Find out how much your home could sell for in as little as 3 minutes with a no-obligation cash offer.
Estimated market value
$314,600
Get a cash offer in 3 minutes
Find out how much your home could sell for in as little as 3 minutes with a no-obligation cash offer.
Estimated market value
$314,600
- North Carolina
- Gaston County
- Stanley
- 28164
- 325 Kingsford Dr
Nearby cities
Nearby zip codes
Other Stanley Topics
