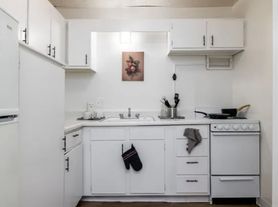
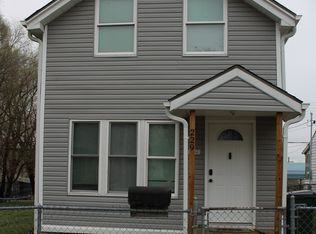
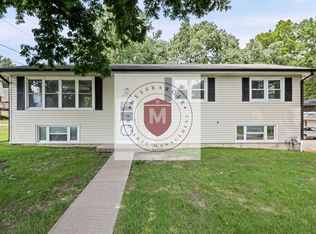
3 Bedroom 1 Bath ranch style home, fully updated and renovated in 2025, brand new flooring, windows, interior paint, new lighting throughout, all new kitchen, new attic access, floor joist replacement in bathroom and kitchen, updated electrical, new trim throughout the home, new doors with upgraded hardware, all new bathroom. New plumbing, HVAC, hot water heater, AC Unit, Crawlspace with locking hatch, new tub new drywall, new cabinets, new stand alone island, new butcher block countertops and backsplash. new double pantry.
Interior:
Bedrooms
Bedrooms: 3
Bedroom 2 Dimensions: 12 X 9
Bedroom 3 Dimensions: 12 X 10
Bedroom 2 Level: Main
Bedroom 3 Level: Main
Other Rooms
Total Rooms: 7
Bedroom 1: 12 X 9
Bedroom 1 Level: Main
Living Room Dimensions: 22 X 13
Living Room Level: Main
Basement Description: Crawl Space
Bathrooms
Total Bathrooms: 1.00
Full Bathrooms: 1
Bathroom 1 Level: Main
Interior Features
Kitchen Island
Painted Cabinets
Flooring: Ceramic Floor, Luxury Vinyl
Appliances
Washer and Dryer
Dishwasher
Disposal
Microwave
Fridge
Freezer
Built-In Electric Oven
Laundry Features: In Bathroom, Main Level
Heating and Cooling
Cooling Features: Electric
Heating Features: Natural Gas
Kitchen and Dining
Dining Area Description: Eat-In Kitchen
Dining Area Features: Eat-In Kitchen
Dining Room Dimensions: 13 X 10
Dining Room Level: Main
Kitchen Dimensions: 13 X 9
Kitchen Level: Main
Exterior
Exterior and Lot Features
Patio And Porch Features: Porch
Land Info
Lot Size Acres: 0.137741
Lot Size Dimensions: 48 X 125
Lot Size Square Feet: 6000
Garage and Parking
One Car Driveway
Additional Parking: Off Street
Lease Term: The lease term is 12 months minimum. Smoking policy requires no smoking. Pet policy allows pets with approval. No pet is permitted without Landlord's prior written approval and a signed pet addendum.
House for rent
Accepts Zillow applications
$1,691/moFees may apply
325 Kiowa St, Leavenworth, KS 66048
3beds
1,307sqft
Price may not include required fees and charges. Price shown reflects the lease term provided. Learn more|
Single family residence
Available Thu Oct 1 2026
Cats, dogs OK
Air conditioner, central air
In unit laundry
Off street parking
Central, forced air
What's special
Crawlspace with locking hatchCeramic floorBrand new flooringAll new bathroomNew lighting throughoutNew drywallNew cabinets
- 3 days |
- -- |
- -- |
Zillow last checked:
Listing updated:
Travel times
Facts & features
Interior
Bedrooms & bathrooms
- Bedrooms: 3
- Bathrooms: 1
- Full bathrooms: 1
Heating
- Central, Forced Air
Cooling
- Air Conditioner, Central Air
Appliances
- Included: Dishwasher, Freezer, Microwave Oven, Oven, Refrigerator
- Laundry: In Unit
Features
- Storage
- Flooring: Hardwood
- Windows: Window Coverings
Interior area
- Total interior livable area: 1,307 sqft
Property
Parking
- Parking features: Off Street
- Details: Contact manager
Features
- Patio & porch: Front Porch, Porch
- Exterior features: Lighting, Storage
Details
- Additional structures: Shed(s), Storage
- Parcel number: 0772502020006000
Construction
Type & style
- Home type: SingleFamily
- Property subtype: Single Family Residence
Community & HOA
HOA
- Amenities included: Parking, Storage
Location
- Region: Leavenworth
Financial & listing details
- Lease term: 1 Year
Price history
| Date | Event | Price |
|---|---|---|
| 8/14/2026 | Price change | $1,691-0.5%$1/sqft |
Source: Zillow Rentals Report a problem | ||
| 8/12/2026 | Listed for rent | $1,700$1/sqft |
Source: Zillow Rentals Report a problem | ||
| 9/11/2025 | Sold | -- |
Source:  Heartland MLS as distributed by MLS GRID #2565062 Report a problem Heartland MLS as distributed by MLS GRID #2565062 Report a problem | ||
| 8/11/2025 | Pending sale | $170,000$130/sqft |
Source: Heartland MLS as distributed by MLS GRID #2565062 Report a problem | ||
| 7/25/2025 | Listed for sale | $170,000+183.3%$130/sqft |
Source: Heartland MLS as distributed by MLS GRID #2565062 Report a problem | ||
| 12/26/2024 | Sold | -- |
Source: Heartland MLS as distributed by MLS GRID #2508126 Report a problem | ||
| 9/8/2024 | Pending sale | $60,000$46/sqft |
Source: Heartland MLS as distributed by MLS GRID #2508126 Report a problem | ||
| 9/4/2024 | Listed for sale | $60,000$46/sqft |
Source: Heartland MLS as distributed by MLS GRID #2508126 Report a problem | ||
Neighborhood: 66048
Nearby schools
GreatSchools rating
- 2/10Leavenworth Virtual SchoolGrades: K-8Distance: 1.1 mi
- 4/10Leavenworth Sr High SchoolGrades: 9-12Distance: 2.2 mi
- 5/10Richard Warren Middle SchoolGrades: 7-8Distance: 3 mi