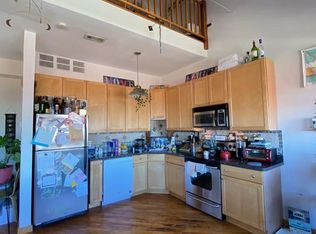
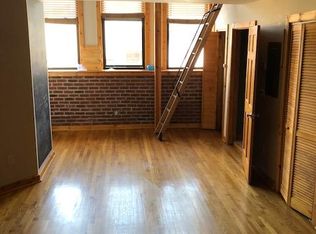
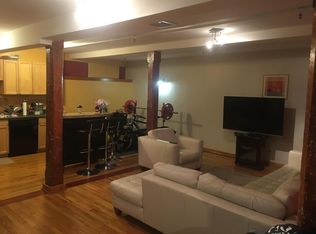
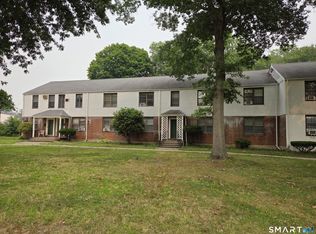
2 Bed, 2 Bath Loft Condo in Gated Community - Lofts on LafayetteStep into this stunning 2-bed, 1-bath loft condo at Lofts on Lafayette, where industrial charm meets modern convenience. Featuring an open floor plan, this unique space is defined by exposed brick, wood beams, & soaring 10+ ft ceilings, creating an airy & inviting atmosphere. The beautifully refinished hardwood floors run throughout, complementing the industrial aesthetic with exposed ductwork and a stylish blend of historic & contemporary finishes.The modern kitchen is equipped with stainless steel appliances & sleek cabinetry that adds character to the space.Large windows bring in abundant natural light, enhancing the warm and open feel of the living area.The primary bedroom has a loft for additional space and character.Convenience is key w/an in-unit washer/dryer, making everyday living effortless. Located w/in a gated community, this condo offers privacy & security while being minutes from I-95, downtown Bridgeport, Port Jefferson Ferry & Seaside Park & Beach. Whether you're drawn to the scenic waterfront, the vibrant restaurant & nightlife scene, or live entertainment at the Hartford Healthcare Amphitheater, everything is within easy reach.Proximity to the University of Bridgeport also makes this home an excellent option for pupils, faculty, or professionals looking for an urban retreat.Don't miss the opportunity to own this unique loft w/a perfect balance of style, comfort & accessibility. Cash Only
For sale
Price increase: $25K (6/29)
$175,000
325 Lafayette Street #1302, Bridgeport, CT 06604
2beds
680sqft
Condominium, Apartment
Built in 1890
-- sqft lot
$-- Zestimate®
$257/sqft
$514/mo HOA
What's special
- 25 days |
- 1,785 |
- 93 |
Likely to sell faster than
Zillow last checked:
Listing updated:
Listed by:
Balaj Home Advisors at Higgins Group,
Andrei Balaj (203)550-3606,
Higgins Group Real Estate 203-658-8282,
Co-Listing Agent: Edward Zislis 203-550-0666,
Higgins Group Real Estate
Source: Smart MLS,MLS#: 24187027
Facts & features
Interior
Bedrooms & bathrooms
- Bedrooms: 2
- Bathrooms: 1
- Full bathrooms: 1
Primary bedroom
- Features: High Ceilings, Beamed Ceilings, Hardwood Floor
- Level: Main
Bedroom
- Features: High Ceilings, Beamed Ceilings, Hardwood Floor
- Level: Main
Bathroom
- Features: Remodeled, Full Bath, Tub w/Shower, Hardwood Floor
- Level: Main
Kitchen
- Features: High Ceilings, Dining Area, Hardwood Floor
- Level: Main
Living room
- Features: Remodeled, High Ceilings, Vaulted Ceiling(s), Beamed Ceilings, Hardwood Floor
- Level: Main
Heating
- Forced Air, Natural Gas
Cooling
- Central Air
Appliances
- Included: Electric Range, Oven/Range, Microwave, Refrigerator, Freezer, Dishwasher, Washer, Dryer, Electric Water Heater, Water Heater
Features
- Basement: None
- Attic: None
- Has fireplace: No
Interior area
- Total structure area: 680
- Total interior livable area: 680 sqft
- Finished area above ground: 680
Video & virtual tour
Property
Parking
- Total spaces: 1
- Parking features: Parking Lot, Off Street, Assigned
Features
- Stories: 2
- Exterior features: Sidewalk, Rain Gutters, Lighting
- Has view: Yes
- View description: City
- Waterfront features: Walk to Water, Beach Access
Lot
- Features: Level
Details
- Parcel number: 2533223
- Zoning: MUP
Construction
Type & style
- Home type: Condo
- Architectural style: Apartment
- Property subtype: Condominium, Apartment
- Attached to another structure: Yes
Materials
- Brick
Condition
- New construction: No
- Year built: 1890
Details
- Builder model: Loft
Utilities & green energy
- Sewer: Public Sewer
- Water: Public
Community & HOA
Community
- Features: Gated, Basketball Court, Near Public Transport, Park
- Subdivision: South End
HOA
- Has HOA: Yes
- Amenities included: Management
- Services included: Maintenance Grounds, Trash, Snow Removal, Water, Sewer, Pest Control, Road Maintenance, Insurance
- HOA fee: $514 monthly
Location
- Region: Bridgeport
Financial & listing details
- Price per square foot: $257/sqft
- Tax assessed value: $45,130
- Annual tax amount: $1,961
- Date on market: 6/25/2026
- Exclusions: As Is Sale
Estimated market value
Not available
Estimated sales range
Not available
Not available
Price history
| Date | Event | Price |
|---|---|---|
| 7/12/2026 | Listing removed | $1,750$3/sqft |
Source: Smart MLS #24187058 Report a problem | ||
| 6/29/2026 | Price change | $175,000+16.7%$257/sqft |
Source:  Smart MLS #24187027 Report a problem Smart MLS #24187027 Report a problem | ||
| 6/28/2026 | Listed for sale | $150,000-23.1%$221/sqft |
Source: Smart MLS #24187027 Report a problem | ||
| 6/25/2026 | Listed for rent | $1,750+40%$3/sqft |
Source: Smart MLS #24187058 Report a problem | ||
| 7/1/2025 | Listing removed | $195,000$287/sqft |
Source: Smart MLS #24077304 Report a problem | ||
| 3/7/2025 | Listed for sale | $195,000+200%$287/sqft |
Source: Smart MLS #24077304 Report a problem | ||
| 6/8/2018 | Sold | $65,000+27.5%$96/sqft |
Source: Public Record Report a problem | ||
| 2/28/2017 | Sold | $51,000-15%$75/sqft |
Source: Smart MLS #99139475 Report a problem | ||
| 5/12/2016 | Pending sale | $60,000$88/sqft |
Source: Higgins Group Real Estate #99139475 Report a problem | ||
| 4/3/2016 | Listed for sale | $60,000-70.7%$88/sqft |
Source: Higgins Group Real Estate #99139475 Report a problem | ||
| 4/30/2014 | Listing removed | $1,250$2/sqft |
Source: Owner Report a problem | ||
| 4/5/2014 | Price change | $1,250-3.8%$2/sqft |
Source: Owner Report a problem | ||
| 3/12/2014 | Listed for rent | $1,300$2/sqft |
Source: Owner Report a problem | ||
| 2/20/2007 | Sold | $205,000$301/sqft |
Source: Public Record Report a problem | ||
Public tax history
| Year | Property taxes | Tax assessment |
|---|---|---|
| 2025 | $1,961 | $45,130 |
| 2024 | $1,961 | $45,130 |
| 2023 | $1,961 | $45,130 |
| 2022 | $1,961 | $45,130 |
| 2021 | $1,961 +33.8% | $45,130 +66.2% |
| 2020 | $1,466 | $27,160 |
| 2019 | $1,466 -0.7% | $27,160 |
| 2018 | $1,477 | $27,160 |
| 2017 | $1,477 | $27,160 |
| 2016 | $1,477 -72.1% | $27,160 -78.3% |
| 2015 | $5,290 | $125,360 |
| 2014 | $5,290 +0.8% | $125,360 |
| 2013 | $5,246 +1.8% | $125,360 |
| 2012 | $5,154 +3.7% | $125,360 |
| 2011 | $4,969 | $125,360 |
| 2010 | $4,969 +2.3% | $125,360 |
| 2009 | $4,856 +109.9% | $125,360 +141.5% |
| 2008 | $2,314 | $51,910 |
Find assessor info on the county website
Monthly payment
Est. payment
Payment breakdown
Explore the cost of this home by adjusting the details. Changes won't be saved.Climate risks
Neighborhood: South End
Nearby schools
GreatSchools rating
- 3/10Roosevelt SchoolGrades: PK-8Distance: 0.4 mi
- 3/10Bridgeport Military AcademyGrades: 9-12Distance: 0.4 mi
- 1/10Bassick High SchoolGrades: 9-12Distance: 1 mi
Schools provided by the listing agent
- Elementary: Roosevelt
- High: Bassick
Source: Smart MLS. This data may not be complete. We recommend contacting the local school district to confirm school assignments for this home.
- $146,3001 bd1 ba900 sqft325 Lafayette St UNIT 8305, Bridgeport, CT 06604Off Market
- $218,6002 bd2 ba1.1k sqft325 Lafayette St UNIT 8109, Bridgeport, CT 06604Off Market
- $161,9001 bd1 ba1k sqft325 Lafayette St UNIT 8102, Bridgeport, CT 06604Off Market
- $173,3001 bd1 ba900 sqft325 Lafayette St #8011, Bridgeport, CT 06604Off Market
- $150,0001 bd1 ba900 sqft325 Lafayette St UNIT 8001, Bridgeport, CT 06604Sold
- $143,6001 bd1 ba658 sqft325 Lafayette St UNIT 8301, Bridgeport, CT 06604Off Market
- $149,6001 bd1 ba695 sqft325 Lafayette St UNIT 8104, Bridgeport, CT 06604Off Market
- $135,5001 bd1 ba621 sqft325 Lafayette St UNIT 8105, Bridgeport, CT 06604Off Market
A local agent can set up tours, give advice and negotiate with sellers.
Similar homes
- $149,0002 bd1 ba800 sqftSeaview Village, Bridgeport, CT 06604For Sale
 MLS ID #24191499, Stanley Romsaint, BHGRE Gaetano Marra Homes. Smart MLS
 - $210,0001 bd2 ba837 sqftMadison Heights, Bridgeport, CT 06606For Sale
 MLS ID #24193066, Aileen O'Connell, Coldwell Banker Realty. Smart MLS
 - $129,9991 bd1 ba600 sqftSeaside Village Homes Co-Op, Bridgeport, CT 06604For Sale
 MLS ID #24181465, Moriba Keita, RE/MAX Right Choice. Smart MLS
 - $225,0002 bd1 ba900 sqftNob Hill, Bridgeport, CT 06610For Sale
 MLS ID #24192340, George Papageorge, Regal Real Estate, LLC. Smart MLS
 - $179,9002 bd1 ba850 sqftMadison Gardens, Bridgeport, CT 06606For SaleMLS ID #24158921, Chris Carrena, Carrena Property Mgmt & Realty. Smart MLS
- $199,9001 bd1 ba844 sqftTremont West, Bridgeport, CT 06606For SaleMLS ID #24190723, Martha Gomez, MG Team Realty. Smart MLS
- $149,0001 bd1 ba604 sqftThe Regency, Bridgeport, CT 06604For SaleMLS ID #24167004, Shane M Mason, KW Legacy Partners. Smart MLS
- $142,9002 bd1 ba850 sqftBlack Rock Gardens Cooperative, Bridgeport, CT 06605For SaleMLS ID #24161821, Todd Debek, Debek Real Estate Services LLC. Smart MLS
- $229,9003 bd1 ba1k sqftEatonwood, Bridgeport, CT 06608For SaleMLS ID #24186418, Adriana Castagnet, Regency Real Estate, LLC. Smart MLS
- $130,0003 bd2 ba800 sqftSuccess Village Apts Co-Op, Bridgeport, CT 06610For SaleMLS ID #24180901, Brethela Love, J & S Realty Services, LLC. Smart MLS
- $184,9001 bd1 ba703 sqftThe Stratford, Stratford, CT 06614For SaleMLS ID #24177088, Luigi Dipalma, Real Estate Two. Smart MLS
- $125,0002 bd1 ba1k sqftGateway Co-Ops, Bridgeport, CT 06607For SaleMLS ID #24171451, Mary Beth Grasso, Keller Williams Realty. Smart MLS
- $239,0002 bd1 ba850 sqftMadison Gardens, Bridgeport, CT 06606For SaleMLS ID #24188475, Lucy Larracuente-Johnson, Larracuente & Johnson Realty, LLC. Smart MLS
- $89,9002 bd1 ba675 sqftSuccess Village Apts Co-Op, Bridgeport, CT 06610For SaleMLS ID #24186821, Iwona Niedzwiecki, Global Real Estate Services, LLC. Smart MLS
- $145,0001 bd1 ba600 sqftDeerfield Woods, Stratford, CT 06614For SaleMLS ID #24181298, Erik Smith, Coldwell Banker Realty. Smart MLS
- $229,5001 bd1 ba830 sqftEmbassy Towers, Bridgeport, CT 06604For SaleMLS ID #24185128, John Hackett, William Raveis Real Estate. Smart MLS
- $219,0002 bd1 ba876 sqftStonybrook Gardens, Stratford, CT 06614For SaleMLS ID #24178501, Tamara Puskas, Elevate Real Estate LLC. Smart MLS
- $94,5002 bd1 ba816 sqftStone Ridge Condominiums, Bridgeport, CT 06606For SaleMLS ID #24152530, Diane N. Rankine, Berkshire Hathaway NE Prop.. Smart MLS
- $185,9002 bd1 ba728 sqft2 Harmony Ln, Milford, CT 06460For Sale By Owner
- $170,0001 bd1 ba800 sqftBaybrook Arms, West Haven, CT 06516For SaleMLS ID #24177408, Tom Woodward, Colonial Properties Inc. Smart MLS
