Skip main navigation
Sold
  • Price Unknown

    325 Lakeside Ln, Houston, TX 77058

    3beds
    3,227sqft
    Townhouse
    Built in 1993
    2,500 Square Feet Lot
    $582,800 Zestimate®
    $--/sqft
    $2,990 Estimated rent

    Home value

    $582,800

    $548,000 - $618,000

    $2,990/mo

    Zestimate® history
    Loading
    Loading...

    Owner options

    List your home for rent

    $2,990/mo

    Rent Zestimate®

    Find your next renter with Zillow Rental Manager. Plus, with online applications, you can quickly screen prospective tenants – for free.

    Learn more

    $2,990/mo

    Rent Zestimate®

    Refinance and save

    Refinancing to a lower rate could help reduce your monthly payments and save thousands over the life of the loan.

    See today's rates

    Explore your selling options

    Work with a Zillow partner agent

    Leverage their expertise and Zillow's premium Showcase listings to get your home seen by more buyers.

    Get started

    List with your own agent

    Get your home in front of millions of buyers by listing it on Zillow.

    Learn how to do it

    Sell it yourself

    Take full control of how buyers see your home on Zillow by listing For Sale by Owner (FSBO).

    List your home

    What's special

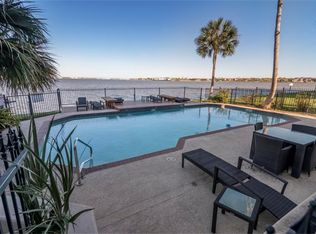
    BEAUTIFULLY UPDATED HOME WITH SPECTACULAR VIEWS OF CLEAR LAKE. BALCONIES ON ALL LEVELS LOOKING RIGHT DOWN THE LAKE. KITCHEN WAS ENLARGED AND UPDATED WITH CUSTOM CABINETS, GRANITE, AND DESIGNER LIGHT FIXTURES. DARK WOOD FLOORING IS SO PRETTY! SPACIOUS MASTER BEDROOM LOOKS OUT TO THE LAKE. YOU WILL LOVE WAKING UP TO THE SUNRISES. MASTER BATH ALSO REMODELED WITH BEAUTIFUL WALK-IN SHOWER. HIS AND HERS VANITIES AND JETTED TUB WITH LAKE VIEW. OPEN FLOOR PLAN ON MAIN LEVEL. DOWNSTAIRS SUITE IS A BONUS WITH A FULL BATH, LIVING ROOM, AND BEDROOM. LOTS OF STORAGE. PRIVATE ATTACHED GARAGE PARKING WITH STORAGE CLOSETS. QUIET, GATED COMMUNITY. CONVENIENT LOCATION RIGHT OFF NASA PARKWAY. WORKING FROM HOME NOW? WHAT A GREAT PLACE TO HOME OFFICE!

    Facts & features

    Interior

    Bedrooms & bathrooms
    • Bedrooms: 3
    • Bathrooms: 4
    • Full bathrooms: 3
    • 1/2 bathrooms: 1
    Heating
    • Other, Electric
    Cooling
    • Central
    Appliances
    • Laundry: Inside, ELECTRIC DRYER CONNECTION, Gas Dryer Connections
    Features
    • Wet Bar, Balcony, Dry Bar, En-Suite Bath, Countertops(Granite), 1 Bedroom Down - Not Primary BR, Primary Bed - 3rd Floor
    • Flooring: Tile
    • Windows: Shutters, Drapes/Curtains/Window Cover
    • Basement: Finished
    • Has fireplace: Yes
    • Fireplace features: masonry
    Interior area
    • Structure area source: Appraisal District
    • Total interior livable area: 3,227 sqft

    Property

    Parking
    • Total spaces: 2
    • Parking features: Garage - Attached
    Features
    • Patio & porch: Patio/Deck
    • Exterior features: Stucco
    • Pool features: In Ground
    • Spa features: Bath
    • Has view: Yes
    • View description: Water
    • Has water view: Yes
    • Water view: Water
    • Waterfront features: Waterfront, Lake Front, Pier, Bulkhead, Wood Bulkhead
    Lot
    • Size: 2,500 sqft
    • Features: Back Yard
    Details
    • Parcel number: 1172860010013

    Construction

    Type & style
    • Home type: Townhouse
    • Architectural style: Traditional
    Materials
    • Other
    • Foundation: Slab
    • Roof: Tile
    Condition
    • Year built: 1993

    Utilities & green energy

    • Sewer: Public Sewer
    • Water: Public
    Green energy
    • Energy efficient items: Thermostat, Lighting, HVAC>13 SEER

    Community & neighborhood

    Security
    • Security features: Fire Alarm
    Location
    • Region: Houston

    Other

    Other facts
    • Flooring: Wood, Tile
    • FoundationDetails: Pillar/Post/Pier
    • View: Lake, Pool, Water
    • ViewYN: true
    • Sewer: Public Sewer
    • WaterSource: Public
    • Roof: Tile
    • Appliances: Dishwasher, Gas Cooktop, Washer/Dryer, Convection Oven, Electric Oven, Microwave, Gas Range, Ice Maker, ENERGY STAR Qualified Appliances
    • AssociationYN: true
    • FireplaceYN: true
    • GarageYN: true
    • InteriorFeatures: Wet Bar, Balcony, Dry Bar, En-Suite Bath, Countertops(Granite), 1 Bedroom Down - Not Primary BR, Primary Bed - 3rd Floor
    • WaterfrontFeatures: Waterfront, Lake Front, Pier, Bulkhead, Wood Bulkhead
    • AttachedGarageYN: true
    • SpaYN: true
    • HeatingYN: true
    • CoolingYN: true
    • Heating: Natural Gas, Zoned
    • FireplacesTotal: 1
    • RoomsTotal: 14
    • WaterfrontYN: true
    • ConstructionMaterials: Stucco, Batts Insulation
    • StoriesTotal: 3
    • ArchitecturalStyle: Traditional
    • ExteriorFeatures: Balcony, Sprinkler System
    • BedroomsPossible: 4
    • ParkingFeatures: Additional Parking, Driveway Gate, Auto Garage Door Opener, Automatic Driveway Gate, Attached
    • DirectionFaces: West
    • CoveredSpaces: 2
    • FireplaceFeatures: Gas Log
    • PublicSurveySection: 0
    • GreenEnergyEfficient: Thermostat, Lighting, HVAC>13 SEER
    • PoolFeatures: In Ground
    • MaintenanceExpense: 325
    • SecurityFeatures: Fire Alarm
    • Cooling: Zoned, Ceiling Fan(s), Attic Fan, Electric
    • RoomMasterBathroomFeatures: Double Vanity, Half Bath, Primary Bath + Separate Shower, Whirlpool/Jetted Tub
    • SpaFeatures: Bath
    • LaundryFeatures: Inside, ELECTRIC DRYER CONNECTION, Gas Dryer Connections
    • RoadSurfaceType: Concrete
    • WindowFeatures: Shutters, Drapes/Curtains/Window Cover
    • PatioAndPorchFeatures: Patio/Deck
    • LotFeatures: Back Yard
    • AssociationName: MERIDIAN HOA
    • MlsStatus: Option Pending
    • TaxAnnualAmount: 11493
    • BuildingAreaSource: Appraisal District
    • LotSizeSource: Appraisal District
    • YearBuiltSource: Appraisal District
    • MapCoordinate: 619T
    • Road surface type: Concrete

    Price history

    DateEventPrice
    12/15/2023Sold--
    Source: Agent Provided Report a problem
    11/11/2023Pending sale$599,900$186/sqft
    Source: HAR #85934139 Report a problem
    10/12/2023Listed for sale$599,900-2.9%$186/sqft
    Source: HAR #85934139 Report a problem
    9/1/2023Listing removed--
    Source: HAR #67971956 Report a problem
    8/12/2023Price change$618,000-4.9%$192/sqft
    Source: HAR #67971956 Report a problem
    5/12/2023Listed for sale$650,000+25.2%$201/sqft
    Source: HAR #67971956 Report a problem
    12/29/2020Listing removed--
    Source: Better Homes and Gardens Gary Greene Report a problem
    11/19/2020Pending sale$519,000$161/sqft
    Source: Better Homes and Gardens Real Estate Gary Greene #16072229 Report a problem
    11/6/2020Listed for sale$519,000$161/sqft
    Source: Better Homes and Gardens Real Estate Gary Greene #16072229 Report a problem
    9/18/2020Pending sale$519,000$161/sqft
    Source: Better Homes and Gardens Real Estate Gary Greene #16072229 Report a problem
    8/11/2020Listed for sale$519,000+10.4%$161/sqft
    Source: BHGRE Gary Greene #16072229 Report a problem
    7/24/2018Listing removed$470,000$146/sqft
    Source: Better Homes and Gardens Real Estate Gary Greene #51277468 Report a problem
    6/4/2018Pending sale$470,000$146/sqft
    Source: Better Homes and Gardens Real Estate Gary Greene #51277468 Report a problem
    5/21/2018Listed for sale$470,000$146/sqft
    Source: Better Homes and Gardens Real Estate Gary Greene #51277468 Report a problem

    Public tax history

    YearProperty taxesTax assessment
    2025$6,119 -7.3%$524,346 -8.6%
    2024$6,599 +9%$573,446 -8.3%
    2023$6,054 +10.7%$625,482 +22.5%
    2022$5,466 $510,460 +3.3%
    2021-- $494,114 +14.3%
    2020$5,733 -1.7%$432,274
    2019$5,831 -36.8%$432,274 +7.2%
    2018$9,226 $403,376 +4.1%
    2017$9,226 +10.5%$387,528 +0.7%
    2016$8,352 +19.7%$384,957
    2015$6,977 $384,957 +37.5%
    2014$6,977 $279,900
    2013-- $279,900
    2012-- $279,900
    2011-- $279,900
    2010-- $279,900 -5.3%
    2009-- $295,668 -19.9%
    2007-- $369,100 +41.9%
    2006-- $260,073 +10%
    2005-- $236,430
    2004-- $236,430
    2003-- $236,430
    2002-- $236,430 +4.2%
    2001-- $226,900
    2000-- $226,900

    Find assessor info on the county website

    Neighborhood: Nassau Bay

    Nearby schools

    GreatSchools rating
    Schools provided by the listing agent
    • District: 9 - Clear Creek

    Source: The MLS. This data may not be complete. We recommend contacting the local school district to confirm school assignments for this home.

    Get a cash offer in 3 minutes
    Find out how much your home could sell for in as little as 3 minutes with a no-obligation cash offer.
    Estimated market value
    $582,800
    Get a cash offer in 3 minutes
    Find out how much your home could sell for in as little as 3 minutes with a no-obligation cash offer.
    Estimated market value
    $582,800