Skip main navigation
Closed
  • $504,900

    325 Laurel Wood Run, Waynesboro, VA 22980

    3beds
    2,019sqft
    Duplex, Multi Family
    Built in 2021
    -- sqft lot
    $516,200 Zestimate®
    $250/sqft
    $2,352 Estimated rent

    Home value

    $516,200

    Estimated sales range

    Not available

    $2,352/mo

    Zestimate® history
    Loading
    Loading...

    Owner options

    List your home for rent

    $2,352/mo

    Rent Zestimate®

    Find your next renter with Zillow Rental Manager. Plus, with online applications, you can quickly screen prospective tenants – for free.

    Learn more

    $2,352/mo

    Rent Zestimate®

    Refinance and save

    $3,858/mo

    Est. payment

    Refinancing to a lower rate could help reduce your monthly payments and save thousands over the life of the loan.

    See today's rates

    $3,858/mo

    Est. payment

    Explore your selling options

    Work with a Zillow partner agent

    Leverage their expertise and Zillow's premium Showcase listings to get your home seen by more buyers.

    Get started

    List with your own agent

    Get your home in front of millions of buyers by listing it on Zillow.

    Learn how to do it

    Sell it yourself

    Take full control of how buyers see your home on Zillow by listing For Sale by Owner (FSBO).

    List your home

    What's special

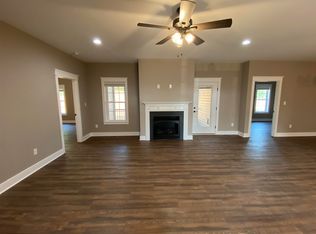
    New sunroom additionWrought iron fencingBeautiful trees and plantingsOpen concept great roomCovered patioOversized bathLuxury upgrades
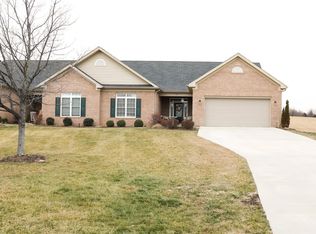
    Oh, my goodness! Check out this former upgraded model home! It still smells brand new! Just four years old and the new owner has added luxury upgrades on top of upgrades. This is not your average duplex, nothing average anywhere you turn. From the new sunroom addition to the covered patio and black aluminum fencing, to all the beautiful trees and plantings surrounding this private half acre lot (YES you read that right) you will never feel trapped in a tight neighborhood! A private guest bedroom with a private bath area, a huge owner's suite wing with the most stunning oversized bath. and what a closet! Open concept great room with enough space for all your gatherings. This one is a can't miss. If you are not convinced that townhome living was for you, take a look at this one. I promise it will change your thinking! Private Oasis close to everything, Come see!

    Zillow last checked:

    Listing updated:

    Listed by:

    JODY SIPE 540-480-9154,

    AUGUSTA REALTY GROUP

    Bought with:

    SHARON WOOD, 0225078205

    ACTION REAL ESTATE

    Source: CAAR,MLS#: 667260MLS LogoOriginating MLS: Greater Augusta Association of Realtors Inc

    Facts & features

    Interior

    Bedrooms & bathrooms
    • Bedrooms: 3
    • Bathrooms: 2
    • Full bathrooms: 2
    • Main level bathrooms: 2
    • Main level bedrooms: 3
    Rooms
    • Room types: Bathroom, Bedroom, Dining Room, Full Bath, Kitchen, Sunroom, Utility Room
    Primary bedroom
    • Level: First
    Bedroom
    • Level: First
    Bedroom
    • Level: First
    Primary bathroom
    • Level: First
    Bathroom
    • Level: First
    Dining room
    • Level: First
    Kitchen
    • Level: First
    Sunroom
    • Level: First
    Utility room
    • Level: First
    Heating
    • Central, Heat Pump
    Cooling
    • Central Air, Heat Pump
    Appliances
    • Included: Dishwasher, Electric Range, Microwave, Refrigerator, Dryer, Washer
    • Laundry: Sink
    Features
    • Double Vanity, Primary Downstairs, Walk-In Closet(s), Kitchen Island, Recessed Lighting, Utility Room
    • Flooring: Luxury Vinyl Plank
    • Windows: Tilt-In Windows, Vinyl
    • Basement: Crawl Space,Exterior Entry
    • Number of fireplaces: 1
    • Fireplace features: One, Gas Log
    • Common walls with other units/homes: 1 Common Wall
    Interior area
    • Total structure area: 2,457
    • Total interior livable area: 2,019 sqft
    • Finished area above ground: 2,019
    • Finished area below ground: 0

    Property

    Parking
    • Total spaces: 2
    • Parking features: Attached, Electricity, Garage Faces Front, Garage, Garage Door Opener
    • Attached garage spaces: 2
    Features
    • Levels: One
    • Stories: 1
    • Patio & porch: Rear Porch, Concrete, Covered, Patio
    • Exterior features: Courtyard, Fence
    • Fencing: Partial
    Lot
    • Size: 0.5 Acres
    • Features: Cul-De-Sac, Landscaped, Open Lot, Private
    Details
    • Parcel number: 40/10/10
    • Zoning description: RG-5 General Residential

    Construction

    Type & style
    • Home type: MultiFamily
    • Architectural style: Traditional
    • Property subtype: Duplex, Multi Family
    • Attached to another structure: Yes
    Materials
    • Brick, Stick Built, Vinyl Siding
    • Foundation: Block
    • Roof: Architectural
    Condition
    • New construction: No
    • Year built: 2021

    Utilities & green energy

    • Sewer: Public Sewer
    • Water: Public
    • Utilities for property: Fiber Optic Available

    Community & HOA

    Community
    • Subdivision: PRATTS RUN
    HOA
    • Has HOA: Yes
    • Amenities included: None
    • Services included: Maintenance Grounds, Snow Removal
    • HOA fee: $798 semi-annually
    Location
    • Region: Waynesboro

    Financial & listing details

    • Price per square foot: $250/sqft
    • Tax assessed value: $411,800
    • Annual tax amount: $3,641
    • Date on market: 7/25/2025
    • Cumulative days on market: 7 days

    Price history

    DateEventPrice
    9/23/2025Sold$504,900-3.8%$250/sqft
    Source: CAAR #667260 Report a problem
    8/1/2025Pending sale$524,900$260/sqft
    Source: CAAR #667260 Report a problem
    7/25/2025Listed for sale$524,900+29.6%$260/sqft
    Source: CAAR #667260 Report a problem
    11/29/2021Sold$404,900$201/sqft
    Source: Public Record Report a problem
    9/15/2021Pending sale$404,900$201/sqft
    Source: CAAR #618029 Report a problem
    5/26/2021Listed for sale$404,900$201/sqft
    Source: CAAR #618029 Report a problem

    Public tax history

    YearProperty taxesTax assessment
    2025$3,171 +2.5%$411,800 +2.5%
    2024$3,093 $401,700
    2023$3,093 +16.3%$401,700 +35.9%
    2022$2,660 +491%$295,500 +491%
    2021$450 $50,000
    2020$450 $50,000
    2018$450 +3.4%$50,000
    2017$435 +8.8%$50,000
    2016$400 $50,000
    2015$400 $50,000
    Find assessor info on the county website

    Neighborhood: 22980

    Nearby schools

    GreatSchools rating
    Schools provided by the listing agent
    • Elementary: Westwood Hills
    • Middle: Kate Collins
    • High: Waynesboro

    Source: CAAR. This data may not be complete. We recommend contacting the local school district to confirm school assignments for this home.

    Sell for more on Zillow
    Get a Zillow Showcase℠ listing at no additional cost and you could sell for .
    $516,200
    2% more
    +$10,324
    With Zillow Showcase(estimated)
    $526,524
    Sell for more on Zillow
    Get a Zillow Showcase℠ listing at no additional cost and you could sell for .
    $516,200
    2% more
    +$10,324
    With Zillow Showcase(estimated)
    $526,524