Skip main navigation
For sale
  • $139,900

    325 Liberty St, California, PA 15419

    3beds
    1,729sqft
    : 
    $948/mo
    Get pre-qualified
    Single Family Residence
    Built in 1965
    2,500 Square Feet Lot
    $163,800 Zestimate®
    $81/sqft
    $-- HOA

    What's special

    Appealing exteriorInviting multi-level homeVersatile floor planFunctional layoutGenerous living spaceOpen connected feel
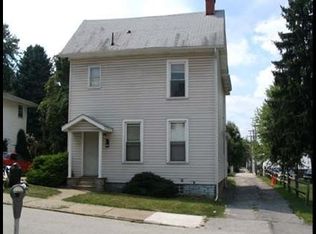
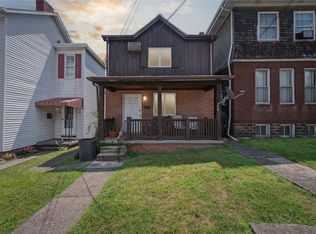
    Welcome to this inviting multi-level home, offering a functional layout with plenty of space for comfortable living. The distinctive design provides separation between living areas while maintaining an open, connected feel. Multiple levels offer flexibility for bedrooms, a home office, or entertaining. With its appealing exterior, versatile floor plan, and generous living space, this home is a wonderful opportunity for those looking for character, comfort, and room to grow. With 1700 sq. ft of space, you have to go inside to appreciate the floor plan. The laundry is so large, you can use it as a home office if you need 3 bedrooms. The location of this home is amazing. You are just 1 block from Wood St., the main street that leads to Penn West California University. The friendly store fronts and sidewalks make a morning walk easy. Take an evening stroll to the DQ for some ice cream. It's just a couple blocks to the river to watch the boats. Perfectly located just a 1/4 mile to the Mon Valley Expressway, Rte 43. The seller is providing a one year HSA Home Warranty as a closing gift for the seller(s).
    14 hours
    |
    143
    |
    7
    |

    Zillow last checked:

    Listing updated:

    Listed by:

    Bonnie Halinka 724-929-2180,

    CENTURY 21 FRONTIER REALTY 724-929-2180

    Source: WPMLS,MLS#: 1770954MLS LogoOriginating MLS: West Penn Multi-List

      Facts & features

      Interior

      Bedrooms & bathrooms
      • Bedrooms: 3
      • Bathrooms: 2
      • Full bathrooms: 2
      Primary bedroom
      • Level: Upper
      • Dimensions: 14x12
      Bedroom 2
      • Level: Upper
      • Dimensions: 14x10
      Bedroom 3
      • Level: Upper
      • Dimensions: 10x10
      Dining room
      • Level: Main
      • Dimensions: 13x10
      Entry foyer
      • Level: Lower
      • Dimensions: 9x6
      Kitchen
      • Level: Main
      • Dimensions: 11x10
      Laundry
      • Level: Lower
      • Dimensions: 16x10
      Living room
      • Level: Main
      • Dimensions: 19x13
      Heating
      • Electric, Radiant
      Cooling
      • Central Air
      Appliances
      • Included: Some Electric Appliances, Cooktop, Dryer, Microwave, Refrigerator, Washer
      Features
      • Window Treatments
      • Flooring: Tile, Vinyl, Carpet
      • Windows: Multi Pane, Window Treatments
      • Basement: Full,Walk-Out Access
      Interior area
      • Total structure area: 1,729
      • Total interior livable area: 1,729 sqft

      Property

      Parking
      • Total spaces: 1
      • Parking features: Attached, Garage, Garage Door Opener
      • Has attached garage: Yes
      Features
      • Levels: Multi/Split
      • Stories: 2
      • Pool features: None
      Lot
      • Size: 2,500 Square Feet
      • Dimensions: 0.0574
      Details
      • Parcel number: 0800080004000700

      Construction

      Type & style
      • Home type: SingleFamily
      • Architectural style: Contemporary,Multi-Level
      • Property subtype: Single Family Residence
      Materials
      • Aluminum Siding, Brick
      • Roof: Composition
      Condition
      • Resale
      • Year built: 1965
      Details
      • Warranty included: Yes

      Utilities & green energy

      • Sewer: Public Sewer
      • Water: Public

      Community & HOA

      Community
      • Features: Public Transportation
      Location
      • Region: California

      Financial & listing details

      • Price per square foot: $81/sqft
      • Tax assessed value: $103,400
      • Annual tax amount: $2,402
      • Date on market: 8/25/2026

        Estimated market value

        $163,800

        $143,000 - $183,000

        $1,373/mo

        Price history

        DateEventPrice
        8/25/2026Listed for sale$139,900+99.9%$81/sqft
        Source: WPMLS #1770954 Report a problem
        3/18/1992Sold$70,000$40/sqft
        Source: Agent Provided Report a problem

        Public tax history

        YearProperty taxesTax assessment
        2025$2,402 +5.5%$103,400
        2024$2,277 $103,400
        2023$2,277 +6.7%$103,400
        2022$2,135 +5.1%$103,400
        2021$2,031 +7.6%$103,400
        2020$1,888 +651.5%$103,400
        2018$251 +1401.9%$103,400
        2017$17 $103,400 +1011.5%
        2016-- $9,303
        2015-- $9,303
        2014$232 $9,303
        2013$232 $9,303
        2012-- $9,303
        2011-- $9,303
        2010-- $9,303
        2009-- $9,303
        2008-- $9,303
        2007-- $9,303
        2006-- $9,303
        2005-- $9,303
        2004-- $9,303
        2003-- $9,303
        2002-- $9,303
        2000-- $9,303
        Find assessor info on the county website

        Monthly payment

        Est. payment

        Payment breakdown

        Explore the cost of this home by adjusting the details. Changes won't be saved.
        All calculations are estimates and provided by Zillow, Inc. for informational purposes only. Actual amounts may vary.
        HOA fees may include property taxes on listings classified as Co-Ops. Contact the listing agent and/or owner for fee details.
        See how much you could borrow to make a competitive offer.

        Climate risks

        Neighborhood: 15419

        Getting around

        82 / 100
        Very Walkable
        59 / 100
        Bikeable

        Nearby schools

        GreatSchools rating
        Schools provided by the listing agent
        • District: California Area

        Source: WPMLS. This data may not be complete. We recommend contacting the local school district to confirm school assignments for this home.

        Similar homes