A roaring 1920s Bungalow with views of the Philly skyline and within walking distance to Haddon Ave: 325 Linden Ave is a beautiful opportunity in a charming Oaklyn neighborhood. The property is on a street that is booming with new life and renovation, still surrounded by homes which encapsulate old fashioned charm as Americans settled outside of city centers. The Bungalow is surrounded by an iron gate with ample yard in the front and back, and a long driveway that sits to the left and spans the depth of the property, easily fitting 2 cars plus street parking. As you walk up the stone steps there is a windowed front porch that takes you right into the formal living room. The cozy squared living room features wood floors, original molding and natural light from the west, which leads right into the formal dining room. The kitchen to the back of the home is indicative of the 1920s era with utility at the forefront. Spacious bedrooms toward the front and rear of the home offer more natural sunlight and the perfect opportunity for a home office. The home also features a very large full bathroom with a combined shower tub, vanity, and ample storage space. The bungalow is a quintessential jazz era bachelor pad, but also great for a first time home buyer. A backyard made for laying out under the giant trees that flank the property. Walking distance from multiple schools, shops, restaurants, and easy access to PATCO for a night in Philadelphia. Come check out the charm of 325 Linden Ave, and see why it was a family home for over 50 years.
Sold for $117,000
$117,000
325 Linden Ave, Woodlynne, NJ 08107
2beds
843sqft
Single Family Residence
Built in 1925
5,001 Square Feet Lot
$122,300 Zestimate®
$139/sqft
$1,978 Estimated rent
Home value
$122,300
$106,000 - $139,000
$1,978/mo
Zestimate® history
Owner options
List your home for rent
$1,978/mo
Rent Zestimate®
Find your next renter with Zillow Rental Manager. Plus, with online applications, you can quickly screen prospective tenants – for free.
$1,978/mo
Rent Zestimate®
Refinance and save
$722/mo
Est. payment
Refinancing to a lower rate could help reduce your monthly payments and save thousands over the life of the loan.
$722/mo
Est. payment
Explore your selling options
Work with a Zillow partner agent
Leverage their expertise and Zillow's premium Showcase listings to get your home seen by more buyers.
Get startedList with your own agent
Get your home in front of millions of buyers by listing it on Zillow.
Learn how to do itSell it yourself
Take full control of how buyers see your home on Zillow by listing For Sale by Owner (FSBO).
List your homeWhat's special
Long drivewayOriginal moldingWood floorsCombined shower tubWindowed front porchAmple storage spaceHome office
Zillow last checked:
Listing updated:
Listed by:
SBP Parsons 856-630-9290,
Agent06 LLC
Bought with:
Pascale Cherfane, 1752943
Weichert Realtors-Cherry Hill
Source: Bright MLS,MLS#: NJCD2090992
Facts & features
Interior
Bedrooms & bathrooms
- Bedrooms: 2
- Bathrooms: 1
- Full bathrooms: 1
- Main level bathrooms: 1
- Main level bedrooms: 2
Basement
- Area: 0
Heating
- Baseboard, Natural Gas
Cooling
- Window Unit(s), Electric
Appliances
- Included: Dryer, ENERGY STAR Qualified Refrigerator, Self Cleaning Oven, Oven/Range - Gas, Refrigerator, Cooktop, Washer, Water Heater
- Laundry: Lower Level
Features
- Floor Plan - Traditional, Formal/Separate Dining Room, Eat-in Kitchen
- Basement: Full,Exterior Entry,Interior Entry,Rear Entrance,Windows
- Has fireplace: No
Interior area
- Total structure area: 843
- Total interior livable area: 843 sqft
- Finished area above ground: 843
- Finished area below ground: 0
Property
Parking
- Total spaces: 1
- Parking features: Garage Faces Front, Driveway, Enclosed, Free, Private, Unpaved, Detached
- Garage spaces: 1
- Has uncovered spaces: Yes
Accessibility
- Accessibility features: 2+ Access Exits
Features
- Levels: One
- Stories: 1
- Exterior features: Extensive Hardscape
- Pool features: None
- Fencing: Chain Link
- Has view: Yes
- View description: Street
Lot
- Size: 5,001 Square Feet
- Dimensions: 50.00 x 100.00
- Features: Private
Details
- Additional structures: Above Grade, Below Grade, Outbuilding
- Parcel number: 370050400040
- Zoning: RES
- Special conditions: Standard
Construction
Type & style
- Home type: SingleFamily
- Architectural style: Other
- Property subtype: Single Family Residence
Materials
- Frame
- Foundation: Other
Condition
- New construction: No
- Year built: 1925
Utilities & green energy
- Sewer: Public Sewer
- Water: Public
Community & HOA
Community
- Security: Carbon Monoxide Detector(s), Smoke Detector(s)
- Subdivision: None Available
HOA
- Has HOA: No
Location
- Region: Woodlynne
- Municipality: WOODLYNNE BORO
Financial & listing details
- Price per square foot: $139/sqft
- Tax assessed value: $69,500
- Annual tax amount: $5,545
- Date on market: 4/24/2025
- Listing agreement: Exclusive Right To Sell
- Listing terms: Cash,Conventional,FHA,VA Loan
- Inclusions: All Existing Appliances, Washer / Dryer, Refrigerator, Window Treatments, Light Fixtures, Ceiling Fans And Bathroom Mirrors.
- Ownership: Fee Simple
Price history
| Date | Event | Price |
|---|---|---|
| 10/17/2025 | Sold | $117,000$139/sqft |
Source: Public Record Report a problem | ||
| 7/15/2025 | Sold | $117,000-29.1%$139/sqft |
Source:  Bright MLS #NJCD2090992 Report a problem Bright MLS #NJCD2090992 Report a problem | ||
| 6/17/2025 | Pending sale | $165,000$196/sqft |
Source: Bright MLS #NJCD2090992 Report a problem | ||
| 6/13/2025 | Contingent | $165,000$196/sqft |
Source: Bright MLS #NJCD2090992 Report a problem | ||
| 4/24/2025 | Listed for sale | $165,000$196/sqft |
Source: Bright MLS #NJCD2090992 Report a problem | ||
Public tax history
| Year | Property taxes | Tax assessment |
|---|---|---|
| 2025 | $5,632 +1.6% | $69,500 |
| 2024 | $5,545 +5.7% | $69,500 |
| 2023 | $5,249 +1.1% | $69,500 |
| 2022 | $5,190 +0% | $69,500 |
| 2021 | $5,188 +1% | $69,500 |
| 2020 | $5,138 +295.8% | $69,500 |
| 2019 | $1,298 | $69,500 |
| 2018 | $1,298 -73.3% | $69,500 |
| 2017 | $4,865 +5.1% | $69,500 |
| 2016 | $4,630 +3.1% | $69,500 |
| 2015 | $4,489 +3.5% | $69,500 |
| 2014 | $4,338 +9.3% | $69,500 |
| 2013 | $3,967 +1.5% | $69,500 +42.7% |
| 2012 | $3,908 +4.3% | $48,700 |
| 2011 | $3,747 +4.6% | $48,700 |
| 2010 | $3,581 +3% | $48,700 |
| 2009 | $3,476 | $48,700 |
| 2008 | -- | $48,700 |
| 2007 | -- | $48,700 |
| 2006 | -- | $48,700 |
| 2005 | -- | $48,700 |
| 2004 | -- | $48,700 |
| 2003 | -- | $48,700 |
| 2002 | -- | $48,700 |
| 2001 | -- | $48,700 |
Find assessor info on the county website
Neighborhood: 08107
Nearby homes
- $219,2003 bd2 ba1.1k sqft329 Linden Ave, Woodlynne, NJ 08107Off Market
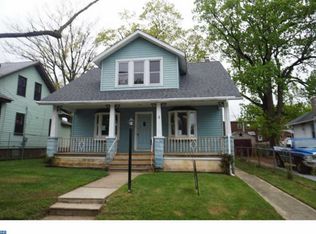
- $219,0003 bd1 ba1k sqft321 Linden Ave, Woodlynne, NJ 08107Sold

- $233,7003 bd1 ba1.1k sqft319 Linden Ave, Woodlynne, NJ 08107Off Market

- $316,1005 bd2 ba1.1k sqft331 Linden Ave, Woodlynne, NJ 08107Off Market
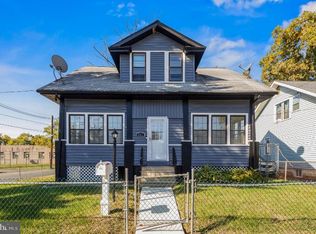
- $133,700-- bd-- ba896 sqft346 Cooper Ave, Woodlynne, NJ 08107Off Market
- $179,0002 bd1 ba896 sqft344 Cooper Ave, Woodlynne, NJ 08107Sold
- $169,5002 bd1 ba814 sqft326 Linden Ave, Woodlynne, NJ 08107Off Market
- $172,900-- bd-- ba896 sqft348 Cooper Ave, Woodlynne, NJ 08107Off Market
Nearby schools
GreatSchools rating
- 4/10Woodlynne Elementary SchoolGrades: PK-8Distance: 0.3 mi
Schools provided by the listing agent
- Middle: Collingswood
- High: Collingswood Senior H.s.
- District: Collingswood Borough Public Schools
Source: Bright MLS. This data may not be complete. We recommend contacting the local school district to confirm school assignments for this home.
Get a cash offer in 3 minutes
Find out how much your home could sell for in as little as 3 minutes with a no-obligation cash offer.
Estimated market value
$122,300
Get a cash offer in 3 minutes
Find out how much your home could sell for in as little as 3 minutes with a no-obligation cash offer.
Estimated market value
$122,300
- New Jersey
- Camden County
- Woodlynne
- 08107
- 325 Linden Ave
Nearby cities
Nearby zip codes
Other Woodlynne Topics
