Welcome to 325 Live Oak Street, a beautifully crafted custom-built home on an elevated lot in the heart of Emerald Isle, NC. Move-in ready and just a short walk from both the beach and the sound, this property offers the best of coastal living. Residents enjoy private gated community beach parking and exclusive beach access, making every day feel like a vacation.
Inside, the home features an inviting open floor plan that has been thoughtfully designed and tastefully decorated. Custom wood trim accents the windows, doors, and floors, complementing the high-quality furnishings and appliances throughout. The home has also been professionally wired to operate on a generator, along with additional custom electrical upgrades throughout providing peace of mind and enhanced functionality. An elevator provides effortless access to the second level, ideal after a long day on the beach.
Arrive via the concrete driveway and step into the enclosed garage, complete with its own storage room and interior entry that brings you directly into the first floor, sheltered from the elements. The first-floor foyer leads to a private office, two comfortable bedrooms, and a full bathroom.
Take the elevator or stairs to the second floor, where a bright and spacious living and dining area welcomes you. A cozy gas fireplace anchors the room, creating a warm and inviting atmosphere. The adjoining kitchen features matching Whirlpool appliances, including an electric stove, microwave, refrigerator, and dishwasher. A generous pantry and a full-size laundry room with sink add convenience and functionality.
Just beyond the dining area, step into the heated and cooled sunroom, offering elevated views across the neighborhood--an ideal spot for morning coffee or evening relaxation. The second-floor foyer also includes a convenient half bath.
The primary suite is located just off the living area and features his-and-hers walk-in closets and a spacious en-suite bathroom with double sinks.
Outside, a 12×12 wired outbuilding provides the perfect space for projects, storage, or hobbies.
This exceptional home captures the very best of Southern beach-island living--comfort, craftsmanship, and coastal charm all in one.
For sale
$917,000
325 Live Oak Street, Emerald Isle, NC 28594
3beds
2,273sqft
Single Family Residence
Built in 2005
9,583 Square Feet Lot
$881,600 Zestimate®
$403/sqft
$-- HOA
What's special
- 95 days |
- 498 |
- 10 |
Zillow last checked:
Listing updated:
Listed by:
Mark J Taylor 252-241-5087,
Douglas & Company Real Estate, Inc.
Source: Hive MLS,MLS#: 100562020 Originating MLS: Carteret County Association of Realtors
Originating MLS: Carteret County Association of RealtorsFacts & features
Interior
Bedrooms & bathrooms
- Bedrooms: 3
- Bathrooms: 3
- Full bathrooms: 2
- 1/2 bathrooms: 1
Rooms
- Room types: Living Room, Dining Room, Master Bedroom, Sunroom, Bedroom 2, Bedroom 3, Office, Other, Laundry
Primary bedroom
- Level: Second
- Dimensions: 16 x 13
Bedroom 2
- Level: First
- Dimensions: 13 x 13
Bedroom 3
- Level: First
- Dimensions: 13 x 13
Dining room
- Level: Second
- Dimensions: 13 x 11
Kitchen
- Level: Second
- Dimensions: 13 x 13
Laundry
- Level: Second
- Dimensions: 5 x 5
Living room
- Level: Second
- Dimensions: 13 x 14
Office
- Level: First
- Dimensions: 11 x 9
Other
- Description: Foyer first floor
- Level: First
- Dimensions: 12 x 8
Sunroom
- Level: Second
- Dimensions: 14 x 12
Heating
- Propane, Heat Pump, Fireplace Insert, Electric
Cooling
- Central Air, Heat Pump
Appliances
- Included: Electric Oven, Built-In Microwave, Water Softener, Washer, Self Cleaning Oven, Dryer, Dishwasher, Cooktop, Electric Range
- Laundry: Dryer Hookup, Washer Hookup
Features
- Entrance Foyer, Elevator, Ceiling Fan(s), Pantry, Blinds/Shades, Eat-in Kitchen, Wired for Data
- Flooring: Carpet, Ceramic Tile, Hardwood
- Doors: Thermal Doors, Storm Door(s)
- Attic: Access Only
Interior area
- Total structure area: 2,273
- Total interior livable area: 2,273 sqft
Property
Parking
- Total spaces: 1
- Parking features: Concrete, Garage6
- Attached garage spaces: 1
Accessibility
- Accessibility features: Accessible Elevator Installed
Features
- Levels: Two
- Patio & porch: Patio, Porch
- Exterior features: Irrigation System, Gas Log, Storm Doors, Thermal Doors
- Fencing: None
- Has view: Yes
- View description: See Remarks
- Waterfront features: None
- Frontage type: See Remarks
Lot
- Size: 9,583 Square Feet
- Dimensions: 75 x 132 x 75 x 132
- Features: Landscaped, Sprinklers in Front, Sprinklers in Rear
Details
- Additional structures: Shed(s)
- Parcel number: 539417107589000
- Zoning: Residential
- Special conditions: Standard
Construction
Type & style
- Home type: SingleFamily
- Property subtype: Single Family Residence
Materials
- Vinyl Siding, Wood Frame
- Foundation: Slab
- Roof: Shingle
Condition
- New construction: No
- Year built: 2005
Utilities & green energy
- Sewer: Septic Tank
- Water: Public
- Utilities for property: Cable Available, Underground Utilities, Water Available
Green energy
- Energy efficient items: Lighting
Community & HOA
Community
- Security: Security System
- Subdivision: Ocean Forest
HOA
- Has HOA: No
Location
- Region: Emerald Isle
Financial & listing details
- Price per square foot: $403/sqft
- Tax assessed value: $678,548
- Annual tax amount: $2,672
- Date on market: 4/20/2026
- Cumulative days on market: 95 days
- Listing agreement: Exclusive Right To Sell
- Listing terms: Cash,Conventional,VA Loan
Estimated market value
$881,600
$838,000 - $926,000
$2,890/mo
Price history
| Date | Event | Price |
|---|---|---|
| 4/20/2026 | Listed for sale | $917,000+1248.5%$403/sqft |
Source:  Hive MLS #100562020 Report a problem Hive MLS #100562020 Report a problem | ||
| 3/12/2003 | Sold | $68,000$30/sqft |
Source: Agent Provided Report a problem | ||
Public tax history
| Year | Property taxes | Tax assessment |
|---|---|---|
| 2024 | $2,141 +4.3% | $345,139 |
| 2023 | $2,053 +2.7% | $345,139 |
| 2022 | $1,998 +2.3% | $345,139 +2.4% |
| 2021 | $1,954 +0.5% | $337,197 -2.3% |
| 2020 | $1,944 +183.7% | $345,139 +19.1% |
| 2019 | $685 | $289,759 |
| 2017 | $685 -25% | $289,759 |
| 2016 | $913 | $289,759 |
| 2015 | $913 +3.3% | $289,759 -16.8% |
| 2014 | $884 | $348,405 |
| 2013 | -- | $348,405 |
| 2012 | -- | -- |
| 2011 | -- | -- |
| 2010 | -- | $475,369 |
| 2009 | -- | $475,369 |
Find assessor info on the county website
Monthly payment
Est. payment
Payment breakdown
Explore the cost of this home by adjusting the details. Changes won't be saved.Climate risks
Neighborhood: 28594
Nearby schools
GreatSchools rating
- 10/10White Oak ElementaryGrades: PK-5Distance: 2.3 mi
- 7/10Broad Creek Middle SchoolGrades: 6-8Distance: 7.9 mi
- 9/10Croatan High SchoolGrades: 9-12Distance: 5.6 mi
Schools provided by the listing agent
- Elementary: White Oak Elementary
- Middle: Broad Creek
- High: Croatan
Source: Hive MLS. This data may not be complete. We recommend contacting the local school district to confirm school assignments for this home.
- $692,6003 bd3 ba1.7k sqft327 Live Oak St, Emerald Isle, NC 28594Off Market
- $442,6003 bd2 ba1.2k sqft323 Live Oak St, Emerald Isle, NC 28594Off Market
- $515,0003 bd2 ba1.1k sqft338 Cedar St, Emerald Isle, NC 28594Sold
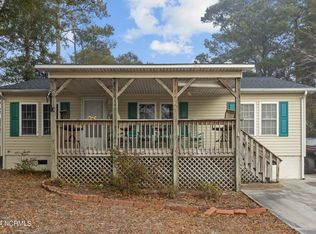
- $572,2002 bd2 ba1.1k sqft340 Cedar St, Emerald Isle, NC 28594Off Market
- $491,0003 bd1 ba434 sqft336 Cedar St, Emerald Isle, NC 28594Off Market
- $429,7003 bd2 ba1.2k sqft321 Live Oak St, Emerald Isle, NC 28594Off Market
- $140,4959,888 Square Feet329 Live Oak St, Emerald Isle, NC 28594Off Market
- $702,3004 bd3 ba1.7k sqft328 Live Oak St, Emerald Isle, NC 28594Off Market
A local agent can set up tours, give advice and negotiate with sellers.
A local lender can help you make sure your offer is ready when you are.
Similar homes
- $985,0003 bd3 ba1.9k sqft417 Holly Street, Emerald Isle, NC 28594For Sale

 MLS ID #100575893, Amy Stanley, LPT Realty. Hive MLS
 - $875,0004 bd3 ba2.7k sqft428 Holly Street, Emerald Isle, NC 28594For Sale
 MLS ID #100566494, Ryan Ayre, Landmark Sotheby's International Realty. Hive MLS
 - $849,0004 bd4 ba2.3k sqft308 Live Oak Street, Emerald Isle, NC 28594For Sale
 MLS ID #100565691, Martha G. Martin, Sun-Surf Realty. Hive MLS
 - $725,0003 bd2 ba2.1k sqft404 Bogue Inlet Drive, Emerald Isle, NC 28594For Sale
 MLS ID #100584790, Linda J Unger, eXp Realty. Hive MLS
 - $915,0003 bd2 ba2.1k sqft10522 Island Circle, Emerald Isle, NC 28594For SaleMLS ID #100554133, Sherry Stanley, Bluewater Real Estate - EI. Hive MLS
- $899,0004 bd3 ba2.1k sqft106 Wyndward Court, Emerald Isle, NC 28594For SaleMLS ID #100557272, Barefoot-Chandler & Associates Team, LPT Realty. Hive MLS
- $935,0003 bd3 ba3.1k sqft312 Lord Berkeley Drive, Emerald Isle, NC 28594For SaleMLS ID #100556674, Angela L Clark, Emerald Isle Realty. Hive MLS
- $845,0004 bd4 ba2.5k sqft9804 Heath Place, Emerald Isle, NC 28594For SaleMLS ID #100580982, Valerie A Lieske, Anchored Properties, LLC. Hive MLS
- $830,0003 bd3 ba1.8k sqft5415 Cedar Tree Lane, Emerald Isle, NC 28594For SaleMLS ID #100585395, Donald A Whiteside, Emerald Isle Realty. Hive MLS
- $869,0003 bd3 ba1.4k sqft330 Cape Lookout Loop, Emerald Isle, NC 28594For SaleMLS ID #100560834, Leslie Claire Keel, Keller Williams Crystal Coast. Hive MLS
- $845,0003 bd2 ba1.8k sqft4804 Emerald Drive, Emerald Isle, NC 28594For SaleMLS ID #100568142, Edward D Radley, Coldwell Banker Sea Coast Adv EI. Hive MLS
- $874,0003 bd3 ba1.6k sqft102 Fairfax Road, Emerald Isle, NC 28594For SaleMLS ID #100562312, Gerald Seddon, Landmark Sotheby's International Realty. Hive MLS
- $775,0003 bd2 ba1.5k sqft131 Purdie Drive, Emerald Isle, NC 28594For SaleMLS ID #100553016, Donald A Whiteside, Emerald Isle Realty. Hive MLS
- $799,9003 bd2 ba1.7k sqft5405 Sunset Lane, Emerald Isle, NC 28594For SaleMLS ID #100587011, Emily McAllister, REAL Broker LLC. Hive MLS
- $950,0004 bd4 ba2.3k sqft1103 Timber Trail, Emerald Isle, NC 28594For SaleMLS ID #100576500, Christy Wallace, eXp Realty. Hive MLS
- $1,175,0003 bd3 ba2.1k sqft422 Sunrise Court, Emerald Isle, NC 28594For SaleMLS ID #100568941, Heather Singleton, Emerald Isle Realty. Hive MLS
- $732,0003 bd2 ba1.7k sqft136 Sea Dunes Drive, Emerald Isle, NC 28594For SaleMLS ID #100586543, Buy the Beach Realty, Keller Williams Crystal Coast. Hive MLS
- $875,0004 bd4 ba2.2k sqft1207 Timber Trail, Emerald Isle, NC 28594For SaleMLS ID #100522066, Heather Singleton, Emerald Isle Realty. Hive MLS
- $795,0003 bd2 ba1.3k sqft7205 Sound Drive, Emerald Isle, NC 28594For SaleMLS ID #100579699, Jennifer Burkett, 360 REALTY. Hive MLS
- $749,0003 bd2 ba1.2k sqft137 Doe Drive, Emerald Isle, NC 28594For SaleMLS ID #100569426, Gerald Seddon, Landmark Sotheby's International Realty. Hive MLS
