Skip main navigation
Off market
  • $1,286,300

    325 Loma Dr, Camarillo, CA 93010

    4beds
    2,785sqft
    SingleFamily
    Built in 1964
    9,801 Square Feet Lot
    $1,286,300 Zestimate®
    $462/sqft
    $5,193 Estimated rent

    Home value

    $1,286,300

    $1.20M - $1.39M

    $5,193/mo

    Zestimate® history
    Loading
    Loading...

    Owner options

    List your home for rent

    $5,193/mo

    Rent Zestimate®

    Find your next renter with Zillow Rental Manager. Plus, with online applications, you can quickly screen prospective tenants – for free.

    Learn more

    $5,193/mo

    Rent Zestimate®

    Refinance and save

    $8,179/mo

    Est. payment

    Refinancing to a lower rate could help reduce your monthly payments and save thousands over the life of the loan.

    See today's rates

    $8,179/mo

    Est. payment

    Explore your selling options

    Work with a Zillow partner agent

    Leverage their expertise and Zillow's premium Showcase listings to get your home seen by more buyers.

    Get started

    List with your own agent

    Get your home in front of millions of buyers by listing it on Zillow.

    Learn how to do it

    Sell it yourself

    Take full control of how buyers see your home on Zillow by listing For Sale by Owner (FSBO).

    List your home

    What's special

    Wonderful opportunity to live in Camarillo Heights! Enter the iron gate of this charming home and you will find a welcome oasis. You will appreciate this flexible floor plan and yard. Oversized kitchen opens to the family room, living and dining areas. Light, bright freshly painted, high ceilings with tile plus newer wood-like laminate flooring, French doors, large custom windows, and a mantled fireplace in both living and family rooms. The chef in the family will appreciate the abundance of kitchen cabinets, large island, breakfast bar, and eat-in kitchen area. Live the outdoors in with this private enchanting lush yard that has been freshly landscaped and features an extensive brick walk, patio, and lighted outdoor dining area perfect for alfresco entertaining. Downstairs there is an oversized primary bedroom suite with large closets, retreat area, plus an entrance of its own that could be used for extended family. Up the stairs are 3 good-sized bedrooms,2 baths plus a loft that have been newly carpeted, and have access to an outdoor deck with beautiful mountain views. Largest bedroom could be a 2nd primary bedroom + features a walk-in closet and bath. This home offers so many more features. Conveniently located. Hurry! You don't want to miss this one.

    This property is off market, which means it's not currently listed for sale or rent on Zillow. This may be different from what's available on other websites or public sources.
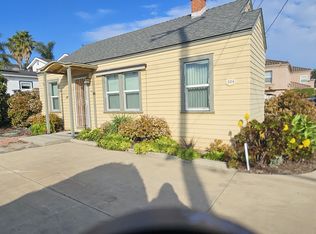
    Facts & features

    Interior

    Bedrooms & bathrooms
    • Bedrooms: 4
    • Bathrooms: 4
    • Full bathrooms: 2
    • 3/4 bathrooms: 1
    • 1/2 bathrooms: 1
    Heating
    • Forced air, Gas, Solar
    Cooling
    • Central, Solar
    Appliances
    • Included: Dishwasher, Dryer, Garbage disposal, Microwave, Range / Oven, Refrigerator, Trash compactor
    Features
    • Crown Moldings
    • Flooring: Tile, Carpet, Laminate
    • Basement: None
    • Has fireplace: Yes
    • Fireplace features: Other
    • Common walls with other units/homes: Detached
    Interior area
    • Total interior livable area: 2,785 sqft

    Property

    Parking
    • Total spaces: 2
    • Parking features: Garage - Attached
    Features
    • Entry location: Main Level
    • Exterior features: Stucco, Wood
    • Fencing: Wood
    • Has view: Yes
    • View description: Water, City, Mountain
    • Has water view: Yes
    • Water view: Water
    Lot
    • Size: 9,801 Square Feet
    Details
    • Additional structures: Shed
    • Parcel number: 1530051285

    Construction

    Type & style
    • Home type: SingleFamily
    Materials
    • Roof: Composition
    Condition
    • Year built: 1964

    Utilities & green energy

    • Sewer: Public Sewer

    Community & HOA

    Location
    • Region: Camarillo

    Financial & listing details

    • Price per square foot: $462/sqft
    • Tax assessed value: $952,540
    • Annual tax amount: $10,555

    Price history

    DateEventPrice
    8/28/2020Sold$880,000+1.3%$316/sqft
    Source: Public Record Report a problem
    8/4/2020Pending sale$869,000$312/sqft
    Source: RE/MAX Gold Coast-Beach Marina Office #220008071 Report a problem
    7/30/2020Listed for sale$869,000$312/sqft
    Source: RE/MAX Gold Coast-Beach Marina Office #220008071 Report a problem

    Public tax history

    YearProperty taxesTax assessment
    2025$10,555 +5.8%$952,540 +2%
    2024$9,973 $933,863 +2%
    2023$9,973 +0.3%$915,552 +2%
    2022$9,943 +3.7%$897,600 +2%
    2021$9,584 +353.6%$880,000 +359.6%
    2020$2,113 +0.6%$191,468 +2%
    2019$2,101 +1.9%$187,715 +2%
    2018$2,062 +6.2%$184,035 +2%
    2017$1,941 +2.5%$180,428 +2%
    2016$1,895 +1.1%$176,891 +1.5%
    2015$1,874 +2.4%$174,237 +2%
    2014$1,830 $170,826 +0.5%
    2013-- $170,056 +2%
    2012-- $166,723 +2%
    2011-- $163,455 +0.5%
    2009-- $162,623 +4%
    2007-- $156,311 +2%
    2006-- $153,247 +2%
    2005-- $150,243 +3.9%
    2003-- $144,600 +2%
    2002-- $141,766 +2%
    2001$1,494 +2.8%$138,987 +2%
    2000$1,453 $136,263
    Find assessor info on the county website

    Neighborhood: 93010

    Nearby schools

    GreatSchools rating
    Get a cash offer in 3 minutes
    Find out how much your home could sell for in as little as 3 minutes with a no-obligation cash offer.
    Estimated market value
    $1,286,300
    Get a cash offer in 3 minutes
    Find out how much your home could sell for in as little as 3 minutes with a no-obligation cash offer.
    Estimated market value
    $1,286,300