Skip main navigation
Sold for $469,900
  • $469,900

    325 Mac Murdo St, Ashland, VA 23005

    4beds
    2,179sqft
    Single Family Residence
    Built in 1970
    0.73 Acres Lot
    $493,500 Zestimate®
    $216/sqft
    $2,776 Estimated rent

    Home value

    $493,500

    $454,000 - $538,000

    $2,776/mo

    Zestimate® history
    Loading
    Loading...

    Owner options

    List your home for rent

    $2,776/mo

    Rent Zestimate®

    Find your next renter with Zillow Rental Manager. Plus, with online applications, you can quickly screen prospective tenants – for free.

    Learn more

    $2,776/mo

    Rent Zestimate®

    Refinance and save

    $2,792/mo

    Est. payment

    Refinancing to a lower rate could help reduce your monthly payments and save thousands over the life of the loan.

    See today's rates

    $2,792/mo

    Est. payment

    Explore your selling options

    Work with a Zillow partner agent

    Leverage their expertise and Zillow's premium Showcase listings to get your home seen by more buyers.

    Get started

    List with your own agent

    Get your home in front of millions of buyers by listing it on Zillow.

    Learn how to do it

    Sell it yourself

    Take full control of how buyers see your home on Zillow by listing For Sale by Owner (FSBO).

    List your home

    What's special

    Workshop areaMassive detached garageGranite hearth fireplaceWood stoveFreshly remodeled flex spaceNew lvp flooringWood pergola
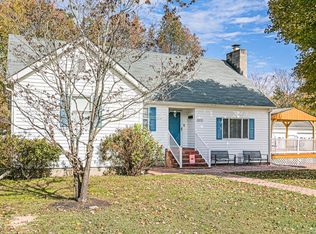
    WELCOME HOME to your 4 bedrooms 2 bathrooms dream property with a 1,150+ square foot garage situated on TWO lots totaling 0.73 acres in the coveted town of Ashland! This stylish home has been freshly renovated to include an updated eat-in kitchen with stainless steel appliances, Corian countertops, ceramic tile flooring and recessed lighting. Newly refinished hardwood floors and fresh paint throughout. The elegant living room has a gorgeous herringbone pattern ceramic tile and granite hearth fireplace with a wood stove and a 9 foot tray ceiling with custom lighting. The expansive primary suite features an en-suite bathroom with ceramic tile, a walk-in shower, glass doors and rain head. There are two other generous bedrooms and a lovely tiled hall bath on the first level. The laundry room is currently outfitted in yet another bedroom, and can be relocated to reclaim the additional 5th bedroom if desired. A study with built-in bookcases completes the first level. Upstairs you will delight in the freshly remodeled flex space, complete with new LVP flooring, recessed lighting, a ceiling fan and mini-split for efficient heating and cooling. This level is perfect for a bedroom, play room or office and it also contains a storage room. Step outside and you will appreciate the private yard and the property spanning two lots. The massive detached garage is something special! It has a separate 200 amp panel and service, two mini-split heating and cooling systems, two bays with space to park four cars plus a workshop area. Relax on the refreshed deck in the shade of the wood pergola overlooking the expansive lawn. The two lots will be sold together, and are located at the end of a quiet street with no through traffic. Enjoy the serenity of the peaceful location yet be close enough to walk a few blocks to the fantastic shops and restaurants within the delightful town of Ashland, "The Center of the Universe!" Don't miss the opportunity to view this unique property-schedule your tour today!

    Zillow last checked:

    Listing updated:

    Listed by:

    Lindy Patterson 804-405-0554,

    Gold Key Realty LLC

    Bought with:

    Robby Stockwell, 0225237567

    Rashkind Saunders & Co.

    Source: CVRMLS,MLS#: 2426545MLS LogoOriginating MLS: Central Virginia Regional MLS

    Facts & features

    Interior

    Bedrooms & bathrooms
    • Bedrooms: 4
    • Bathrooms: 2
    • Full bathrooms: 2
    Other
    • Description: Tub & Shower
    • Level: First
    Heating
    • Electric, Heat Pump
    Cooling
    • Central Air, Electric
    Appliances
    • Included: Dryer, Dishwasher, Electric Cooking, Electric Water Heater, Disposal, Microwave, Oven, Refrigerator
    • Laundry: Washer Hookup, Dryer Hookup
    Features
    • Bookcases, Built-in Features, Bedroom on Main Level, Breakfast Area, Tray Ceiling(s), Dining Area, High Ceilings, Main Level Primary, Recessed Lighting, Solid Surface Counters, Workshop
    • Flooring: Ceramic Tile, Vinyl, Wood
    • Basement: Crawl Space
    • Attic: Finished,Walk-up
    • Number of fireplaces: 1
    • Fireplace features: Wood Burning
    Interior area
    • Total interior livable area: 2,179 sqft
    • Finished area above ground: 2,179

    Property

    Parking
    • Total spaces: 4
    • Parking features: Circular Driveway, Detached, Finished Garage, Garage, Heated Garage, Off Street, Oversized, Workshop in Garage
    • Garage spaces: 4
    • Has uncovered spaces: Yes
    Features
    • Levels: One
    • Stories: 1
    • Patio & porch: Deck, Side Porch, Porch
    • Exterior features: Lighting, Out Building(s), Porch
    • Pool features: None
    • Fencing: Back Yard,Wood
    Lot
    • Size: 0.73 Acres
    • Features: Additional Land Available, Landscaped, Level
    • Topography: Level
    Details
    • Additional structures: Outbuilding
    • Parcel number: 7779899541
    • Zoning description: R1

    Construction

    Type & style
    • Home type: SingleFamily
    • Architectural style: Ranch
    • Property subtype: Single Family Residence
    Materials
    • Block, Drywall, Vinyl Siding
    • Roof: Composition
    Condition
    • Resale
    • New construction: No
    • Year built: 1970

    Utilities & green energy

    • Sewer: Public Sewer
    • Water: Public

    Community & neighborhood

    Location
    • Region: Ashland
    • Subdivision: None

    Other

    Other facts
    • Ownership: Individuals
    • Ownership type: Sole Proprietor

    Price history

    DateEventPrice
    12/16/2024Sold$469,900$216/sqft
    Source: CVRMLS #2426545 Report a problem
    11/15/2024Pending sale$469,900$216/sqft
    Source: CVRMLS #2426545 Report a problem
    10/9/2024Listed for sale$469,900+54.1%$216/sqft
    Source: CVRMLS #2426545 Report a problem
    2/4/2020Sold$305,000$140/sqft
    Source: CVRMLS #1936711 Report a problem

    Public tax history

    Tax history is unavailable.

    Neighborhood: 23005

    Nearby schools

    GreatSchools rating
    Schools provided by the listing agent
    • Elementary: Ashland
    • Middle: Liberty
    • High: Patrick Henry

    Source: CVRMLS. This data may not be complete. We recommend contacting the local school district to confirm school assignments for this home.

    Get a cash offer in 3 minutes
    Find out how much your home could sell for in as little as 3 minutes with a no-obligation cash offer.
    Estimated market value
    $493,500
    Get a cash offer in 3 minutes
    Find out how much your home could sell for in as little as 3 minutes with a no-obligation cash offer.
    Estimated market value
    $493,500