One level living, oversized garage, large lot size, well-maintained home. In floor heating, house and garage. Wheelchair accessibility doors and bathroom.
Closed
$325,000
325 Madeline Ct, Pine City, MN 55063
3beds
1,800sqft
Single Family
Built in 2009
1.26 Acres Lot
$335,600 Zestimate®
$181/sqft
$2,229 Estimated rent
Home value
$335,600
Estimated sales range
Not available
$2,229/mo
Zestimate® history
Owner options
List your home for rent
$2,229/mo
Rent Zestimate®
Find your next renter with Zillow Rental Manager. Plus, with online applications, you can quickly screen prospective tenants – for free.
$2,229/mo
Rent Zestimate®
Refinance and save
$2,025/mo
Est. payment
Refinancing to a lower rate could help reduce your monthly payments and save thousands over the life of the loan.
$2,025/mo
Est. payment
Explore your selling options
Work with a Zillow partner agent
Leverage their expertise and Zillow's premium Showcase listings to get your home seen by more buyers.
Get startedList with your own agent
Get your home in front of millions of buyers by listing it on Zillow.
Learn how to do itSell it yourself
Take full control of how buyers see your home on Zillow by listing For Sale by Owner (FSBO).
List your homeWhat's special
Oversized garageOne level livingLarge lot sizeIn floor heating
Zillow last checked:
Listing updated:
Listed by:
Blake Hall 612-865-5730,
Bridge Realty, LLC
Bought with:
Ashley Wiedemann
Keller Williams Premier Realty
Source: NorthstarMLS as distributed by MLS GRID,MLS#: 6607672
Facts & features
Interior
Bedrooms & bathrooms
- Bedrooms: 3
- Bathrooms: 2
- Full bathrooms: 1
- 3/4 bathrooms: 1
Bedroom
- Level: Main
- Area: 156 Square Feet
- Dimensions: 13x12
Bedroom 2
- Level: Main
- Area: 208 Square Feet
- Dimensions: 16x13
Bedroom 3
- Level: Main
- Area: 143 Square Feet
- Dimensions: 11x13
Dining room
- Level: Main
- Area: 108 Square Feet
- Dimensions: 12x9
Family room
- Level: Main
- Area: 275 Square Feet
- Dimensions: 25x11
Kitchen
- Level: Main
- Area: 224 Square Feet
- Dimensions: 16x14
Living room
- Level: Main
- Area: 320 Square Feet
- Dimensions: 16x20
Heating
- Forced Air, Fireplace(s), In-Floor Heating
Cooling
- Central Air
Appliances
- Included: Dishwasher, Dryer, Gas Water Heater, Microwave, Range, Refrigerator
Features
- Has basement: No
- Number of fireplaces: 1
Interior area
- Total structure area: 1,800
- Total interior livable area: 1,800 sqft
- Finished area above ground: 1,800
- Finished area below ground: 0
Property
Parking
- Total spaces: 2
- Parking features: Attached
- Attached garage spaces: 2
- Details: Garage Dimensions (23x34)
Accessibility
- Accessibility features: No Stairs External, No Stairs Internal, Partially Wheelchair
Features
- Levels: One
- Stories: 1
Lot
- Size: 1.26 Acres
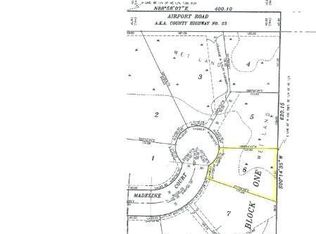
- Dimensions: 120 x 250 x 225 x 143 x 98 x 83
Details
- Foundation area: 1780
- Parcel number: 0426026000
- Zoning description: Residential-Single Family
Construction
Type & style
- Home type: SingleFamily
- Property subtype: Single Family
Materials
- Foundation: Slab
Condition
- New construction: No
- Year built: 2009
Utilities & green energy
- Gas: Natural Gas
- Sewer: City Sewer/Connected
- Water: City Water/Connected
Community & HOA
Community
- Subdivision: Felt Add
HOA
- Has HOA: No
Location
- Region: Pine City
Financial & listing details
- Price per square foot: $181/sqft
- Tax assessed value: $380,200
- Annual tax amount: $4,270
- Date on market: 10/4/2024
- Cumulative days on market: 152 days
Price history
| Date | Event | Price |
|---|---|---|
| 4/2/2025 | Sold | $325,000-3%$181/sqft |
Source:  NorthstarMLS as distributed by MLS GRID #6607672 Report a problem NorthstarMLS as distributed by MLS GRID #6607672 Report a problem | ||
| 3/5/2025 | Pending sale | $335,000$186/sqft |
Source: NorthstarMLS as distributed by MLS GRID #6607672 Report a problem | ||
| 10/14/2024 | Price change | $335,000-2%$186/sqft |
Source: NorthstarMLS as distributed by MLS GRID #6607672 Report a problem | ||
| 10/4/2024 | Listed for sale | $342,000+58.4%$190/sqft |
Source: NorthstarMLS as distributed by MLS GRID #6607672 Report a problem | ||
| 5/30/2017 | Sold | $215,900+483.5%$120/sqft |
Source: NorthstarMLS as distributed by MLS GRID #4763735 Report a problem | ||
| 9/9/2009 | Sold | $37,000$21/sqft |
Source: Public Record Report a problem | ||
Public tax history
| Year | Property taxes | Tax assessment |
|---|---|---|
| 2025 | $4,244 -5% | $380,200 +13% |
| 2024 | $4,468 +18.7% | $336,476 -1.9% |
| 2023 | $3,764 +0.1% | $343,100 +20.6% |
| 2022 | $3,760 | $284,400 +12.5% |
| 2021 | -- | $252,700 +8.2% |
| 2020 | $3,880 +15.8% | $233,500 +3.4% |
| 2019 | $3,350 | $225,900 +11% |
| 2017 | -- | $203,500 |
| 2016 | $6 | $203,500 |
| 2014 | -- | -- |
| 2011 | -- | -- |
| 2009 | $496 +44.2% | $33,900 +38.4% |
| 2008 | $344 | $24,500 |
Find assessor info on the county website
Neighborhood: 55063
Nearby homes
- $---- sqft330 Madeline Ct NE, Pine City, MN 55063Off Market
- $274,5003 bd1 ba1.3k sqft350 Airport Rd NE, Pine City, MN 55063Off Market
- $317,7003 bd2 ba1.6k sqft315 Madeline Ct, Pine City, MN 55063Off Market
- $19,100-- bd-- ba-- sqft340 Madeline Ct, Pine City, MN 55063Off Market
- $381,2005 bd3 ba1.5k sqft330 Madeline Ct, Pine City, MN 55063Off Market
- $421,5004 bd4 ba2.5k sqft400 Airport Rd NE, Pine City, MN 55063Off Market
- $224,1002 bd1 ba968 sqft320 Madeline Ct NE, Pine City, MN 55063Off Market
- $--3 bd1 ba1.5k sqft310 Madeline Ct NE, Pine City, MN 55063Off Market
Nearby schools
GreatSchools rating
- 5/10Pine City Elementary SchoolGrades: PK-6Distance: 1.5 mi
- 7/10Pine City SecondaryGrades: 7-12Distance: 2.2 mi


Get pre-qualified for a loan
At Zillow Home Loans, we can pre-qualify you in as little as 5 minutes with no impact to your credit score.An equal housing lender. NMLS #10287.
Sell for more on Zillow
Get a Zillow Showcase℠ listing at no additional cost and you could sell for .
$335,600
2% more
+$6,712
With Zillow Showcase(estimated)
$342,312
- Minnesota
- Pine County
- Pine City
- 55063
- 325 Madeline Ct
Nearby cities
Nearby zip codes
Other Pine City Topics
