Perched on the top floor corner of Whitefield House, this turnkey residence offers the rare combination of privacy, light, and sweeping city views that evoke the energy of Manhattan living, right in the heart of White Plains. This quiet end unit is filled with natural light throughout the day, enhancing the home’s beautiful aesthetics and uplifting atmosphere. The spacious, freshly painted interior features gleaming hardwood floors and an abundance of closets throughout. A thoughtfully designed office area includes sound-absorbing felt wall panels, ideal for work-from-home living, while a custom-built bookshelf creates a striking and welcoming entrance. The renovated galley kitchen is appointed with granite countertops, a wide deep sink, shaker oak cabinetry, and stainless steel appliances, seamlessly flowing into a dedicated dining area. The generous living room is perfect for entertaining, framed by captivating city views. The primary bedroom suite is oversized and serene, offering two closets and a luxurious marble ensuite bath. A comfortable and well-proportioned second bedroom is complemented by a stylish hall bathroom for guests, ensuring both comfort and privacy. Enhancing its exceptional appeal, the home includes a designated garage parking space and is presented in pristine, move-in-ready condition, offering effortless living from the moment you arrive. Ideally located moments from fine dining, The Westchester Mall, schools, major highways, and the Metro-North train station, this exceptional unit places everything at your fingertips.
Sold for $435,000
$435,000
325 Main Street #6H, White Plains, NY 10601
2beds
1,350sqft
Stock Cooperative, Residential
Built in 1954
-- sqft lot
$441,600 Zestimate®
$322/sqft
$4,118 Estimated rent
Home value
$441,600
$397,000 - $490,000
$4,118/mo
Zestimate® history
Owner options
List your home for rent
$4,118/mo
Rent Zestimate®
Find your next renter with Zillow Rental Manager. Plus, with online applications, you can quickly screen prospective tenants – for free.
$4,118/mo
Rent Zestimate®
Refinance and save
$2,347/mo
Est. payment
Refinancing to a lower rate could help reduce your monthly payments and save thousands over the life of the loan.
$2,347/mo
Est. payment
Explore your selling options
Work with a Zillow partner agent
Leverage their expertise and Zillow's premium Showcase listings to get your home seen by more buyers.
Get startedList with your own agent
Get your home in front of millions of buyers by listing it on Zillow.
Learn how to do itSell it yourself
Take full control of how buyers see your home on Zillow by listing For Sale by Owner (FSBO).
List your homeWhat's special
Abundance of closets throughoutStainless steel appliancesLuxurious marble ensuite bathCustom-built bookshelfShaker oak cabinetryDedicated dining areaSpacious freshly painted interior
Zillow last checked:
Listing updated:
Listed by:
Gino Bello 917-653-4099,
Howard Hanna Rand Realty 914-723-8700,
Daniel Cezimbra 914-294-1446,
Howard Hanna Rand Realty
Bought with:
Gary Leogrande, 10491200853
Keller Williams NY Realty
Source: OneKey® MLS as distributed by MLS GRID,MLS#: 950111
Facts & features
Interior
Bedrooms & bathrooms
- Bedrooms: 2
- Bathrooms: 2
- Full bathrooms: 2
Other
- Description: Entry, Living Room, Dining Area, Kitchen, Primary Bedroom, Bathroom Ensuite, Bedroom. Hall Bathroom
- Level: First
Heating
- Oil, Steam
Cooling
- Wall/Window Unit(s)
Appliances
- Included: Dishwasher, Microwave, Oven, Refrigerator, Stainless Steel Appliance(s)
- Laundry: Common Area, In Basement, Laundry Room
Features
- First Floor Bedroom, First Floor Full Bath, Entrance Foyer, Galley Type Kitchen, Granite Counters, Primary Bathroom, Storage
- Flooring: Hardwood
- Basement: Common,Storage Space
- Attic: None
- Has fireplace: No
- Common walls with other units/homes: No One Above
Interior area
- Total structure area: 1,350
- Total interior livable area: 1,350 sqft
Property
Parking
- Total spaces: 1
- Parking features: Assigned, Garage, Underground
- Garage spaces: 1
Features
- Levels: One
- Patio & porch: None
- Exterior features: Awning(s)
- Has view: Yes
- View description: Neighborhood
Lot
- Size: 0.48 Acres
- Features: Level
Details
- Special conditions: None
Construction
Type & style
- Home type: Cooperative
- Architectural style: Other
- Property subtype: Stock Cooperative, Residential
- Attached to another structure: Yes
Materials
- Brick
- Foundation: Brick/Mortar
Condition
- Actual
- Year built: 1954
- Major remodel year: 1988
Utilities & green energy
- Sewer: Public Sewer
- Water: Public
- Utilities for property: Electricity Connected, Natural Gas Connected, Sewer Connected, Trash Collection Public, Water Connected
Community & HOA
Community
- Features: Sidewalks
- Security: Key Card Entry, Smoke Detector(s)
- Subdivision: Whitefield House
HOA
- Has HOA: No
- Amenities included: Elevator(s), Live In Super, Maintenance Grounds, Snow Removal, Trash
- Services included: Common Area Maintenance, Maintenance Structure, Maintenance Grounds, Heat, Hot Water, Sewer, Snow Removal, Trash, Water
- HOA name: Interactive Realty
- HOA phone: 914-908-5505
Location
- Region: White Plains
Financial & listing details
- Price per square foot: $322/sqft
- Date on market: 1/27/2026
- Cumulative days on market: 53 days
- Listing agreement: Exclusive Right To Sell
- Inclusions: AC's, Custom Radiator Wood Covers, Dishwasher, Oven, Microwave, Refrigerator, Door Ring Camera, Shades/Blinds, Light Fixtures
- Exclusions: All Personal Property
- Electric utility on property: Yes
Price history
| Date | Event | Price |
|---|---|---|
| 5/19/2026 | Sold | $435,000+2.4%$322/sqft |
Source:  OneKey® MLS as distributed by MLS GRID #950111 Report a problem OneKey® MLS as distributed by MLS GRID #950111 Report a problem | ||
| 3/21/2026 | Pending sale | $425,000$315/sqft |
Source: OneKey® MLS as distributed by MLS GRID #950111 Report a problem | ||
| 1/27/2026 | Listed for sale | $425,000+16.4%$315/sqft |
Source: OneKey® MLS as distributed by MLS GRID #950111 Report a problem | ||
| 2/23/2022 | Sold | $365,000-3.7%$270/sqft |
Source: OneKey® MLS as distributed by MLS GRID #H6149879 Report a problem | ||
| 10/28/2021 | Pending sale | $379,000$281/sqft |
Source: OneKey® MLS as distributed by MLS GRID #H6149879 Report a problem | ||
| 10/19/2021 | Listed for sale | $379,000-8.7%$281/sqft |
Source: OneKey® MLS as distributed by MLS GRID #H6149879 Report a problem | ||
| 5/6/2021 | Listing removed | -- |
Source:  Keller Williams Report a problem Keller Williams Report a problem | ||
| 4/30/2021 | Listed for sale | $415,000$307/sqft |
Source: Keller Williams #H6064828 Report a problem | ||
Public tax history
Tax history is unavailable.
Neighborhood: Eastview
Nearby homes
- $--2 bd1 ba1.1k sqft325 Main St #3L, White Plains, NY 10601Off Market

- $234,9001 bd1 ba890 sqft325 Main St APT 3A, White Plains, NY 10601Off Market

- $---- bd-- ba-- sqft325 Main St APT 2B, White Plains, NY 10601Off Market
- $515,5003 bd2 ba1.4k sqft325 Main St APT 5C, White Plains, NY 10601Sold
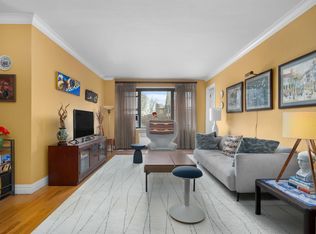
- $---- bd-- ba-- sqft325 Main St APT 3J, White Plains, NY 10601Off Market
- $436,8002 bd2 ba1.2k sqft325 Main St APT 1H, White Plains, NY 10601Off Market
- $516,0002 bd2 ba1.2k sqft325 Main St APT 4G, White Plains, NY 10601Off Market
- $155,300-- bd1 ba650 sqft325 Main St APT 4E, White Plains, NY 10601Off Market
Nearby schools
GreatSchools rating
- 7/10Church Street SchoolGrades: K-5Distance: 0.7 mi
- 6/10White Plains Middle SchoolGrades: 6-8Distance: 1.6 mi
- 7/10White Plains Senior High SchoolGrades: 9-12Distance: 1.6 mi
Schools provided by the listing agent
- Elementary: White Plains (Controlled Parents’ Choice)
- Middle: White Plains Middle School
- High: White Plains Senior High School
Source: OneKey® MLS as distributed by MLS GRID. This data may not be complete. We recommend contacting the local school district to confirm school assignments for this home.
- New York
- Westchester County
- White Plains
- 10601
- Eastview
- 325 Main Street Unit 6H
Nearby cities
Nearby neighborhoods
Nearby zip codes
Other White Plains Topics
