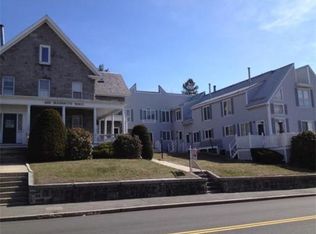
Not cookie-cutter! Welcome to Greystone Manor, a boutique 10-unit complex in Lowell’s highly desirable Pawtucketville neighborhood. This unique 2 bed, 1.5 bath top-floor residence offers a stunning contemporary layout. Step into a light-filled living room boasting beamed cathedral ceilings, skylights, a cozy gas fireplace, built-ins, and a pull-down loft. The expansive primary suite is a true retreat, featuring a rare second fireplace, massive walk-in closet, full bath with relaxing jetted tub, and private sliders to your covered balcony. Enjoy the ultimate convenience of in-unit laundry, a brand-new 2024 central A/C system, and a dedicated locked storage room in the basement. Complete with 2 parking spaces and a highly flexible pet-friendly policy. Exceptional location with easy access to UMass Lowell, commuter routes, Gallagher Terminal, local dining, and tax-free NH shopping. Turn-key, pristine, and ready for you!
Sold for $345,000
$345,000
325 Mammoth Rd APT 3, Lowell, MA 01854
2beds
1,072sqft
Condominium, Townhouse
Built in 1986
-- sqft lot
$343,600 Zestimate®
$322/sqft
$2,427 Estimated rent
Home value
$343,600
$326,000 - $361,000
$2,427/mo
Zestimate® history
Owner options
List your home for rent
$2,427/mo
Rent Zestimate®
Find your next renter with Zillow Rental Manager. Plus, with online applications, you can quickly screen prospective tenants – for free.
$2,427/mo
Rent Zestimate®
Refinance and save
$2,640/mo
Est. payment
Refinancing to a lower rate could help reduce your monthly payments and save thousands over the life of the loan.
$2,640/mo
Est. payment
Explore your selling options
Work with a Zillow partner agent
Leverage their expertise and Zillow's premium Showcase listings to get your home seen by more buyers.
Get startedList with your own agent
Get your home in front of millions of buyers by listing it on Zillow.
Learn how to do itSell it yourself
Take full control of how buyers see your home on Zillow by listing For Sale by Owner (FSBO).
List your homeWhat's special
Cozy gas fireplaceRare second fireplacePull-down loftIn-unit laundryExpansive primary suiteStunning contemporary layoutBeamed cathedral ceilings
Zillow last checked:
Listing updated:
Listed by:
Xavier Cole 978-539-9512,
eXp Realty LLC - Corporate Office 888-854-7493
Bought with:
Kathy Barber
Gibson Sotheby's International Realty
Source: MLS PIN,MLS#: 73540403
Facts & features
Interior
Bedrooms & bathrooms
- Bedrooms: 2
- Bathrooms: 2
- Full bathrooms: 1
- 1/2 bathrooms: 1
Primary bedroom
- Features: Bathroom - Full, Walk-In Closet(s), Flooring - Laminate, Window(s) - Picture, Balcony / Deck, Balcony - Exterior, Exterior Access, Slider, Lighting - Overhead
- Level: First
Bedroom 2
- Features: Closet, Flooring - Laminate
- Level: First
Primary bathroom
- Features: Yes
Bathroom 1
- Features: Bathroom - Full, Bathroom - With Tub & Shower
- Level: First
Bathroom 2
- Features: Bathroom - Half
- Level: First
Dining room
- Features: Flooring - Laminate, Window(s) - Picture, Breakfast Bar / Nook
- Level: First
Kitchen
- Features: Flooring - Laminate, Dining Area, Pantry, Gas Stove, Lighting - Overhead
- Level: First
Living room
- Features: Ceiling Fan(s), Flooring - Laminate, Window(s) - Bay/Bow/Box, Lighting - Overhead, Half Vaulted Ceiling(s), Window Seat
- Level: First
Heating
- Forced Air, Natural Gas
Cooling
- Central Air
Appliances
- Included: Range, Dishwasher, Disposal, Refrigerator, Freezer, Washer, Dryer
- Laundry: Electric Dryer Hookup, Washer Hookup, First Floor, In Unit
Features
- Internet Available - Broadband
- Flooring: Hardwood
- Has basement: Yes
- Number of fireplaces: 2
- Fireplace features: Master Bedroom
- Common walls with other units/homes: No One Above
Interior area
- Total structure area: 1,072
- Total interior livable area: 1,072 sqft
- Finished area above ground: 1,072
Property
Parking
- Total spaces: 2
- Parking features: Off Street, Deeded
- Uncovered spaces: 2
Features
- Patio & porch: Patio - Enclosed
- Exterior features: Patio - Enclosed
Details
- Parcel number: M:80 B:3815 L:325 U:3,3177602
- Zoning: TTF
Construction
Type & style
- Home type: Townhouse
- Property subtype: Condominium, Townhouse
Materials
- Frame
- Roof: Wood
Condition
- Year built: 1986
Utilities & green energy
- Electric: Circuit Breakers, 100 Amp Service
- Sewer: Public Sewer
- Water: Public
- Utilities for property: for Gas Range, for Gas Oven
Green energy
- Energy efficient items: Other (See Remarks)
Community & HOA
Community
- Features: Public Transportation, Shopping, Park, Medical Facility, Highway Access, House of Worship, Private School, Public School, University
HOA
- Services included: Insurance, Maintenance Structure, Maintenance Grounds, Snow Removal, Trash
- HOA fee: $378 monthly
Location
- Region: Lowell
Financial & listing details
- Price per square foot: $322/sqft
- Tax assessed value: $298,700
- Annual tax amount: $3,429
- Date on market: 7/26/2026
Price history
| Date | Event | Price |
|---|---|---|
| 10/30/2026 | Sold | $345,000-1.4%$322/sqft |
Source: MLS PIN #73540403 Report a problem | ||
| 10/2/2026 | Pending sale | $350,000$326/sqft |
Source: MLS PIN #73540403 Report a problem | ||
| 9/18/2026 | Contingent | $350,000$326/sqft |
Source: MLS PIN #73540403 Report a problem | ||
| 8/3/2026 | Price change | $350,000-5.4%$326/sqft |
Source: MLS PIN #73540403 Report a problem | ||
| 6/23/2026 | Listed for sale | $369,900+10.4%$345/sqft |
Source: MLS PIN #73540403 Report a problem | ||
| 3/19/2024 | Sold | $335,000+12%$313/sqft |
Source: MLS PIN #73199276 Report a problem | ||
| 2/13/2024 | Contingent | $299,000$279/sqft |
Source: MLS PIN #73199276 Report a problem | ||
| 2/7/2024 | Listed for sale | $299,000+49.6%$279/sqft |
Source: MLS PIN #73199276 Report a problem | ||
| 10/12/2018 | Sold | $199,900$186/sqft |
Source: Public Record Report a problem | ||
| 9/5/2018 | Pending sale | $199,900$186/sqft |
Source: RE/MAX INSIGHT #72384494 Report a problem | ||
| 8/25/2018 | Listed for sale | $199,900+43.8%$186/sqft |
Source: RE/MAX Insight #72384494 Report a problem | ||
| 12/12/2014 | Sold | $139,000-7.3%$130/sqft |
Source: Public Record Report a problem | ||
| 10/9/2014 | Listed for sale | $149,900+19.9%$140/sqft |
Source: The Edge Group, Inc. #71754849 Report a problem | ||
| 7/20/2012 | Sold | $125,000-3.8%$117/sqft |
Source: Public Record Report a problem | ||
| 5/3/2012 | Listed for sale | $129,987-2.9%$121/sqft |
Source: Loughran & Assoc. Real Estate, Inc. #71376776 Report a problem | ||
| 12/2/2011 | Listing removed | $133,900$125/sqft |
Source: Loughran & Assoc. Real Estate, Inc. #71256208 Report a problem | ||
| 10/24/2011 | Price change | $133,900-0.7%$125/sqft |
Source: Loughran & Assoc. Real Estate, Inc. #71256208 Report a problem | ||
| 10/1/2011 | Price change | $134,900-0.7%$126/sqft |
Source: Loughran & Assoc. Real Estate, Inc. #71256208 Report a problem | ||
| 9/1/2011 | Price change | $135,900-2.6%$127/sqft |
Source: Loughran & Assoc. Real Estate, Inc. #71256208 Report a problem | ||
| 7/24/2011 | Price change | $139,500-0.3%$130/sqft |
Source: Loughran & Assoc. Real Estate, Inc. #71256208 Report a problem | ||
| 7/6/2011 | Price change | $139,900-4.1%$131/sqft |
Source: Loughran & Assoc. Real Estate, Inc. #71256208 Report a problem | ||
| 7/2/2011 | Listed for sale | $145,900-10.4%$136/sqft |
Source: Loughran & Assoc. Real Estate, Inc. #71256208 Report a problem | ||
| 6/25/2010 | Listing removed | $162,900$152/sqft |
Source: Prudential Real Estate #71078647 Report a problem | ||
| 6/11/2010 | Price change | $162,900-1.8%$152/sqft |
Source: Prudential Real Estate #71078647 Report a problem | ||
| 5/13/2010 | Listed for sale | $165,900+14.4%$155/sqft |
Source: Prudential Real Estate #71078647 Report a problem | ||
| 6/20/2003 | Sold | $145,000+22%$135/sqft |
Source: Public Record Report a problem | ||
| 6/16/2000 | Sold | $118,900$111/sqft |
Source: Public Record Report a problem | ||
Public tax history
| Year | Property taxes | Tax assessment |
|---|---|---|
| 2025 | $3,429 0% | $298,700 +3.7% |
| 2024 | $3,430 +24% | $288,000 +29.3% |
| 2023 | $2,766 +8.2% | $222,700 +17.3% |
| 2022 | $2,556 | $189,900 |
| 2021 | $2,556 +4% | $189,900 +3.3% |
| 2020 | $2,457 +8.3% | $183,900 +13.8% |
| 2019 | $2,269 +6.3% | $161,600 +8.9% |
| 2018 | $2,135 +1.1% | $148,400 +4.9% |
| 2017 | $2,111 +5.5% | $141,500 +7.2% |
| 2016 | $2,001 | $132,000 |
Find assessor info on the county website
Neighborhood: Pawtucketville
Nearby homes
- $230,0002 bd1 ba870 sqft325 Mammoth Rd APT 1, Lowell, MA 01854Sold

- $385,5002 bd2 ba2k sqft325 Mammoth Rd APT 7, Lowell, MA 01854Off Market
- $377,5002 bd1 ba1.6k sqft325 Mammoth Rd APT 8, Lowell, MA 01854Off Market
- $434,4002 bd1 ba2k sqft325 Mammoth Rd APT 6, Lowell, MA 01854Off Market
- $450,1002 bd1 ba2k sqft325 Mammoth Rd APT 9, Lowell, MA 01854Off Market
- $379,1002 bd2 ba1.7k sqft325 Mammoth Rd APT 5, Lowell, MA 01854Off Market
- $345,9001 bd2 ba1.7k sqft325 Mammoth Rd APT 10, Lowell, MA 01854Off Market
- $359,1002 bd2 ba1.2k sqft325 Mammoth Rd APT 4, Lowell, MA 01854Off Market
Nearby schools
GreatSchools rating
- 4/10Joseph McAvinnue Elementary SchoolGrades: PK-4Distance: 0.4 mi
- 5/10Dr An Wang Middle SchoolGrades: 5-8Distance: 0.7 mi
- 4/10Lowell High SchoolGrades: 9-12Distance: 1.5 mi
Schools provided by the listing agent
- Elementary: Joseph Mcavinnue Elementary Sc
- Middle: Dr. An Wang Middle School
- High: Lowell High School
Source: MLS PIN. This data may not be complete. We recommend contacting the local school district to confirm school assignments for this home.
Get a cash offer in 3 minutes
Find out how much your home could sell for in as little as 3 minutes with a no-obligation cash offer.
Estimated market value
$343,600
Get a cash offer in 3 minutes
Find out how much your home could sell for in as little as 3 minutes with a no-obligation cash offer.
Estimated market value
$343,600
- Massachusetts
- Middlesex County
- Lowell
- 01854
- Pawtucketville
- 325 Mammoth Rd Apartment 3
