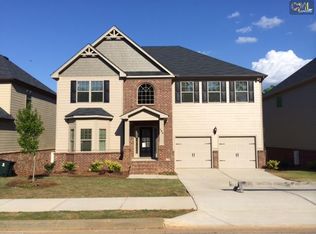
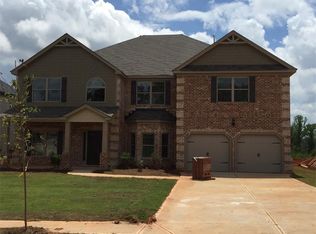
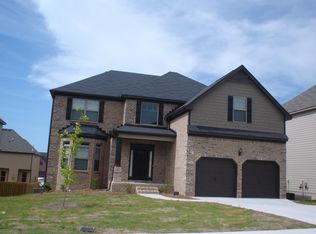
Seller is offering buyer concessions with competitive offer. Exquisite 5-Bedroom, 4-Bath home in highly sought-after community of Annaberg and just minutes from McDonough Square. Discover this stunning and spacious home, offering a perfect blend of elegance, functionality, and comfort. Nestled in one of the areaCOs most desirable neighborhoods, this thoughtfully designed residence features a generous floor plan with high-end finishes and plenty of natural light throughout.The main level is perfect for everyday living and entertaining. A separate formal dining room provides the ideal space for hosting dinner parties, while the formal living room adds a touch of sophistication for gatherings or quiet moments. At the heart of the home, the open gourmet kitchen boasts a large island with seating, sleek quartz countertops, new backsplahs, upgraded cabinetry, and new stainless steel appliances including a high-end gas stove. The kitchen seamlessly connects to the casual breakfast area and the inviting family room, where a designer-inspired fireplace serves as a focal point. A private bedroom on the main level, accompanied by a nearby full bath, is perfectly suited for use as a guest suite, home office, or space for multigenerational living.Upstairs, the luxurious primary suite serves as a true retreat. This oversized room features a cozy sitting area with a second fireplace, creating the perfect ambiance for relaxation. The spa-like ensuite bath includes dual vanities, a frameless glass shower, a soaking tub, and two spacious walk-in closets. The three additional bedrooms upstairs are equally impressive, with one offering a private ensuite bath and the other two sharing a beautifully appointed jack-and-jill bathroom. Adding to the versatility of the home, a spacious loft area on the upper level can be used as a secondary living space, workout room, playroom, or additional office.Step outside to enjoy the beautiful outdoor living spaces. The covered patio is perfect for dining al fresco or unwinding at the end of the day, while the flat, fenced backyard offers ample space for play, pets, or gardening. The outdoor areas are private and thoughtfully designed to suit a variety of lifestyles. In addition to the new lighting and flooring and being located in a vibrant community, this home offers access to top-notch amenities, including a sparkling pool and a well-equipped playground. The neighborhood is ideally situated close to top-rated schools, a hospital, and major interstates, making commuting and daily errands a breeze. Nearby shopping, dining, and entertainment options further enhance the convenience and charm of the location.This exceptional home offers the perfect combination of luxury, comfort, and community. DonCOt miss the opportunity to make it yours.
Closed
Zillow last checked:
Listing updated:
Bought with:
Sandi Manning, 359575
BHGRE Metro Brokers
Source: GAMLS,MLS#: 10417063
Price history
| Date | Event | Price |
|---|---|---|
| 1/22/2025 | Sold | $482,500-0.5%$117/sqft |
Source:  GAMLS #10417063 Report a problem GAMLS #10417063 Report a problem | ||
| 1/6/2025 | Pending sale | $484,900$118/sqft |
Source:  FMLS GA #7488251 Report a problem FMLS GA #7488251 Report a problem | ||
| 12/12/2024 | Price change | $484,900-2%$118/sqft |
Source: GAMLS #10417063 Report a problem | ||
| 11/21/2024 | Listed for sale | $495,000-8.3%$120/sqft |
Source: FMLS GA #7488251 Report a problem | ||
| 1/1/2024 | Listing removed | $540,000+31.7%$131/sqft |
Source: FMLS GA #7206080 Report a problem | ||
| 11/1/2023 | Sold | $410,000-41.4%$100/sqft |
Source: Public Record Report a problem | ||
| 7/5/2023 | Sold | $700,000+29.6%$170/sqft |
Source: Public Record Report a problem | ||
| 4/21/2023 | Listed for sale | $540,000$131/sqft |
Source: GAMLS #20117384 Report a problem | ||
| 4/19/2023 | Listing removed | $540,000$131/sqft |
Source: FMLS GA #7138063 Report a problem | ||
| 10/29/2022 | Listed for sale | $540,000$131/sqft |
Source: GAMLS #20083282 Report a problem | ||
| 10/28/2022 | Listing removed | $540,000$131/sqft |
Source: GAMLS #20022351 Report a problem | ||
| 7/10/2022 | Listed for sale | $540,000$131/sqft |
Source: GAMLS #20022351 Report a problem | ||
| 5/2/2022 | Pending sale | $540,000$131/sqft |
Source: FMLS GA #7040193 Report a problem | ||
| 4/22/2022 | Price change | $540,000+12.5%$131/sqft |
Source: GAMLS #20022351 Report a problem | ||
| 3/16/2022 | Pending sale | $480,000$117/sqft |
Source: GAMLS #20022351 Report a problem | ||
| 3/13/2022 | Listed for sale | $480,000$117/sqft |
Source: GAMLS #20022351 Report a problem | ||
| 3/12/2022 | Pending sale | $480,000$117/sqft |
Source: GAMLS #20022351 Report a problem | ||
| 3/1/2022 | Listed for sale | $480,000+74.2%$117/sqft |
Source: GAMLS #20022351 Report a problem | ||
| 3/1/2016 | Sold | $275,525$67/sqft |
Source:  FMLS GA #5610893 Report a problem FMLS GA #5610893 Report a problem | ||
Get a cash offer in 3 minutes
Find out how much your home could sell for in as little as 3 minutes with a no-obligation cash offer.
Estimated market value
$469,300
