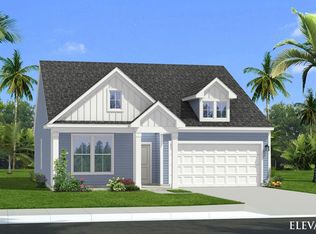

You'll fall in love with this single story Easton III floorplan. Features include granite countertops, stainless steel gas appliances, a walk-in pantry, 42" cabinets, and a generous island with a kitchen that overlook a spacious family room. Luxury vinyl plank flooring is featured in the main living areas, and the ensuite primary bathroom features walk-in shower, private water closet, and large walk-in closet. Enjoy your evenings overlooking the pond and the woods on the covered porch! Take advantage of this ideal location, just minutes from the best beaches, restaurants, and shopping the Grand Strand has to offer! *** This is a To Be Built home that is currently under contract. Pictures are being used for marketing purposes only. Actual elevation, structural, and design features may vary ***
Pending
$285,675
325 Marauder Dr., Longs, SC 29568
3beds
1,452sqft
Single Family Residence
Built in 2026
7,840 Square Feet Lot
$281,000 Zestimate®
$197/sqft
$70/mo HOA
What's special
- 124 days
- 3
- 0
Zillow last checked:
Listing updated:
Listed by:
Hayden M Kram 843-890-6870,
DRB Group South Carolina, LLC
Source: CCAR,MLS#: 2613339 Originating MLS: Coastal Carolinas Association of Realtors
Originating MLS: Coastal Carolinas Association of RealtorsFacts & features
Interior
Bedrooms & bathrooms
- Bedrooms: 3
- Bathrooms: 2
- Full bathrooms: 2
Rooms
- Room types: Utility Room
Primary bedroom
- Features: Linen Closet, Main Level Primary, Walk-In Closet(s)
- Level: First
- Dimensions: 11-11x14-2
Bedroom 2
- Dimensions: 10-4x10⁻⁷
Bedroom 3
- Dimensions: 10-4x11-1
Primary bathroom
- Features: Separate Shower, Vanity
Dining room
- Features: Family/Dining Room, Kitchen/Dining Combo, Living/Dining Room
Kitchen
- Features: Dishwasher, Kitchen Island, Pantry, Stainless Steel Appliances, Solid Surface Counters
Other
- Features: Bedroom on Main Level, Utility Room
Heating
- Central, Electric, Gas
Cooling
- Central Air
Appliances
- Included: Dishwasher, Disposal, Microwave, Range
- Laundry: Washer Hookup
Features
- Attic, Linen Closet, Main Level Primary, Pull Down Attic Stairs, Permanent Attic Stairs, Separate Shower, Vanity, Walk-In Closet(s), Bedroom on Main Level, Kitchen Island, Stainless Steel Appliances, Solid Surface Counters
- Flooring: Carpet, Luxury Vinyl, Luxury VinylPlank
- Attic: Pull Down Stairs,Permanent Stairs
Interior area
- Total structure area: 2,052
- Total interior livable area: 1,452 sqft
Property
Parking
- Total spaces: 4
- Parking features: Attached, Garage, Two Car Garage, Garage Door Opener
- Attached garage spaces: 2
Features
- Levels: One
- Stories: 1
Lot
- Size: 7,840 Square Feet
Details
- Additional parcels included: ,
- Parcel number: 30405020051
- Zoning: Res
- Special conditions: None
Construction
Type & style
- Home type: SingleFamily
- Architectural style: Ranch
- Property subtype: Single Family Residence
Materials
- Foundation: Slab
Condition
- To Be Built
- New construction: Yes
- Year built: 2026
Details
- Builder model: EASTON III
- Warranty included: Yes
Community & HOA
Community
- Security: Smoke Detector(s)
- Subdivision: Bluffs at Sun Colony
HOA
- Has HOA: Yes
- HOA fee: $70 monthly
Location
- Region: Longs
Financial & listing details
- Price per square foot: $197/sqft
- Date on market: 5/23/2026
Estimated market value
$281,000
$267,000 - $295,000
$1,975/mo
Price history
| Date | Event | Price |
|---|---|---|
| 6/5/2026 | Pending sale | $276,255$190/sqft |
Source:  CCAR #2613339 Report a problem CCAR #2613339 Report a problem | ||
Public tax history
Tax history is unavailable.
Monthly payment
Est. payment
Payment breakdown
Explore the cost of this home by adjusting the details. Changes won't be saved.Climate risks
Neighborhood: 29568
Nearby schools
Schools provided by the listing agent
- Elementary: Riverside Elementary
- Middle: North Myrtle Beach Middle School
- High: North Myrtle Beach High School
Source: CCAR. This data may not be complete. We recommend contacting the local school district to confirm school assignments for this home.


Similar homes
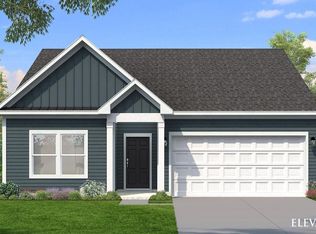
- from $266,9903 bd2 ba1.3k sqftBoynton III Plan, Bluffs at Sun Colony, Longs, SC 29568New Construction
 DRB Homes
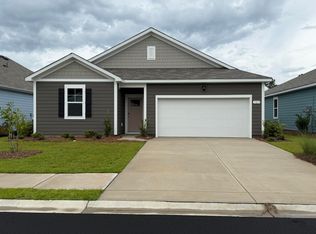
 - $295,9903 bd2 ba1.4k sqft323 Ridley St, Longs, SC 29568New Construction
 CCAR
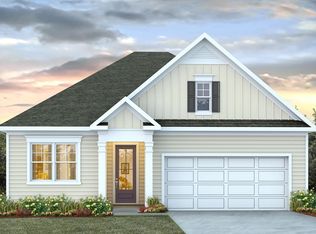
CCAR - from $295,9903 bd2 ba1.6k sqftACADIA Plan, The Forest at Black Bear, Longs, SC 29568New Construction
 DR Horton
 - from $288,9905 bd3 ba2k sqftLakeside Plan, Evington Place, Longs, SC 29568New Construction
 DR Horton
 - $319,9003 bd2 ba1.4k sqft3167 River Crane Loop NW, Calabash, NC 28467New Construction
 MLS ID #100603698, Christopher Connelly, Today Homes Realty NC, LLC. Hive MLS
 - $399,8653 bd2 ba1.9k sqft2308 Spring Rise Drive #2196, Longs, SC 29568New ConstructionMLS ID #100601720, Susan L Martino, Pulte Home Company. Hive MLS
