FYI- CONTRACTS ARE OUT FOR SIGNATURE Looking for the perfect starter single-family home? Whether you’re a growing family, young couple, or buyer needing a convenient main-floor bedroom and full bath, 325 Marion Ave checks all the boxes! This 3 bed, 2 bath Cape Cod welcomes you with options: enter through the covered carport into the oversized kitchen—featuring modern updates and space for your finishing touches (that could be another family room or den based on your preference) —or step through the front door into a sun-filled living room with luxury Brazilian hardwood floors flowing seamlessly into the formal dining room. From the kitchen, French Doors open to a spacious 3-season room (22x12) overlooking a nearly ½-acre backyard that backs to serene woods. Need more space? The 29x16 garage is perfect for a workshop, man-cave, game-day hangout, or tinkering with your vintage car. Even better, there is a gas line that runs to a gas fireplace in the garage making that space heated if needed! Inside, the main floor also offers a laundry room, full bath with walk-in shower, and a generously sized bedroom. Upstairs, enjoy brand-new carpet leading to two additional bedrooms and another full bath with ample storage. Other highlights include a partially fenced backyard, 4+ car driveway, and a friendly neighborhood with quick access to Route 130, 42, and 295 for an easy commute throughout South Jersey and Philadelphia. Don’t miss the chance to make 325 Marion Ave your new home!
Sold for $340,000
$340,000
325 Marion Ave, Westville, NJ 08093
3beds
1,608sqft
Single Family Residence
Built in 1977
0.41 Acres Lot
$352,900 Zestimate®
$211/sqft
$2,927 Estimated rent
Home value
$352,900
$321,000 - $388,000
$2,927/mo
Zestimate® history
Owner options
List your home for rent
$2,927/mo
Rent Zestimate®
Find your next renter with Zillow Rental Manager. Plus, with online applications, you can quickly screen prospective tenants – for free.
$2,927/mo
Rent Zestimate®
Refinance and save
$2,465/mo
Est. payment
Refinancing to a lower rate could help reduce your monthly payments and save thousands over the life of the loan.
$2,465/mo
Est. payment
Explore your selling options
Work with a Zillow partner agent
Leverage their expertise and Zillow's premium Showcase listings to get your home seen by more buyers.
Get startedList with your own agent
Get your home in front of millions of buyers by listing it on Zillow.
Learn how to do itSell it yourself
Take full control of how buyers see your home on Zillow by listing For Sale by Owner (FSBO).
List your homeWhat's special
Backs to serene woodsFrench doorsModern updatesOversized kitchenLuxury brazilian hardwood floorsLaundry roomFormal dining room
Zillow last checked:
Listing updated:
Listed by:
Nicholas Strom 856-979-9155,
Coldwell Banker Realty
Bought with:
Melanie Geraghty - Wells, 788811
Weichert Realtors-Mullica Hill
Source: Bright MLS,MLS#: NJGL2064686
Facts & features
Interior
Bedrooms & bathrooms
- Bedrooms: 3
- Bathrooms: 2
- Full bathrooms: 2
- Main level bathrooms: 1
- Main level bedrooms: 1
Rooms
- Room types: Living Room, Dining Room, Primary Bedroom, Bedroom 2, Bedroom 3, Kitchen, Sun/Florida Room
Primary bedroom
- Level: Upper
- Area: 225 Square Feet
- Dimensions: 15 x 15
Bedroom 2
- Level: Upper
- Area: 165 Square Feet
- Dimensions: 15 x 11
Bedroom 3
- Level: Main
- Area: 143 Square Feet
- Dimensions: 13 x 11
Dining room
- Level: Main
- Area: 100 Square Feet
- Dimensions: 10 x 10
Kitchen
- Level: Main
- Area: 275 Square Feet
- Dimensions: 25 x 11
Living room
- Level: Main
- Area: 196 Square Feet
- Dimensions: 14 x 14
Other
- Level: Main
- Area: 264 Square Feet
- Dimensions: 22 x 12
Heating
- Forced Air, Natural Gas
Cooling
- Central Air, Electric
Appliances
- Included: Dishwasher, Dryer, Microwave, Oven/Range - Gas, Refrigerator, Washer, Water Heater, Gas Water Heater
- Laundry: Main Level
Features
- Attic, Bathroom - Walk-In Shower, Bathroom - Tub Shower, Combination Kitchen/Living, Combination Kitchen/Dining, Crown Molding, Entry Level Bedroom, Family Room Off Kitchen, Dry Wall
- Doors: Sliding Glass
- Windows: Screens
- Has basement: No
- Has fireplace: No
Interior area
- Total structure area: 1,608
- Total interior livable area: 1,608 sqft
- Finished area above ground: 1,608
- Finished area below ground: 0
Property
Parking
- Total spaces: 7
- Parking features: Garage Faces Front, Garage Faces Side, Garage Door Opener, Inside Entrance, Oversized, Driveway, Attached Carport, Attached
- Attached garage spaces: 2
- Carport spaces: 1
- Covered spaces: 3
- Uncovered spaces: 4
Accessibility
- Accessibility features: Doors - Swing In
Features
- Levels: Two
- Stories: 2
- Patio & porch: Patio, Screened
- Pool features: None
- Fencing: Partial
- Has view: Yes
- View description: Trees/Woods
Lot
- Size: 0.41 Acres
- Dimensions: 100.00 x 180.00
- Features: Backs to Trees, Front Yard, Rear Yard
Details
- Additional structures: Above Grade, Below Grade
- Parcel number: 020004400003
- Zoning: RES
- Special conditions: Standard
Construction
Type & style
- Home type: SingleFamily
- Architectural style: Cape Cod
- Property subtype: Single Family Residence
Materials
- Frame
- Foundation: Crawl Space
- Roof: Shingle
Condition
- Very Good
- New construction: No
- Year built: 1977
Utilities & green energy
- Electric: 100 Amp Service
- Sewer: Public Sewer
- Water: Public
- Utilities for property: Electricity Available, Natural Gas Available, Sewer Available, Water Available
Community & HOA
Community
- Subdivision: Westville Oaks
HOA
- Has HOA: No
Location
- Region: Westville
- Municipality: DEPTFORD TWP
Financial & listing details
- Price per square foot: $211/sqft
- Tax assessed value: $177,100
- Annual tax amount: $6,348
- Date on market: 10/2/2025
- Listing agreement: Exclusive Right To Sell
- Listing terms: Negotiable
- Inclusions: Kitchen Appliances, Washer-dryer
- Exclusions: Staging Items
- Ownership: Fee Simple
Price history
| Date | Event | Price |
|---|---|---|
| 10/24/2025 | Sold | $340,000+3%$211/sqft |
Source:  Bright MLS #NJGL2064686 Report a problem Bright MLS #NJGL2064686 Report a problem | ||
| 10/18/2025 | Pending sale | $330,000$205/sqft |
Source: Bright MLS #NJGL2064686 Report a problem | ||
| 10/7/2025 | Contingent | $330,000$205/sqft |
Source: Bright MLS #NJGL2064686 Report a problem | ||
| 10/2/2025 | Listed for sale | $330,000+103.7%$205/sqft |
Source: Bright MLS #NJGL2064686 Report a problem | ||
| 5/25/2011 | Sold | $162,000-4.1%$101/sqft |
Source: Public Record Report a problem | ||
| 2/7/2011 | Listed for sale | $169,000+125.3%$105/sqft |
Source: Century 21 Rauh & Johns #5833875 Report a problem | ||
| 12/7/2010 | Sold | $75,000$47/sqft |
Source: Public Record Report a problem | ||
Public tax history
| Year | Property taxes | Tax assessment |
|---|---|---|
| 2025 | $5,970 | $177,100 |
| 2024 | $5,970 -2.9% | $177,100 |
| 2023 | $6,145 +0.7% | $177,100 |
| 2022 | $6,101 +1.4% | $177,100 |
| 2021 | $6,014 +3.1% | $177,100 |
| 2020 | $5,832 +2.3% | $177,100 |
| 2019 | $5,701 | $177,100 |
| 2018 | $5,701 +4.9% | $177,100 |
| 2017 | $5,435 +3.2% | $177,100 |
| 2016 | $5,267 +2.7% | $177,100 |
| 2015 | $5,131 +2.4% | $177,100 |
| 2014 | $5,010 +5.6% | $177,100 |
| 2013 | $4,746 +2.4% | $177,100 |
| 2012 | $4,633 +6.8% | $177,100 +66% |
| 2011 | $4,336 +2.4% | $106,700 |
| 2010 | $4,234 +5% | $106,700 |
| 2009 | $4,033 | $106,700 |
| 2008 | -- | $106,700 |
| 2007 | -- | $106,700 |
| 2006 | -- | $106,700 |
| 2005 | -- | $106,700 |
| 2004 | -- | $106,700 |
| 2003 | -- | $106,700 |
| 2002 | -- | $106,700 |
| 2001 | -- | $106,700 |
Find assessor info on the county website
Neighborhood: 08093
Nearby homes
- $292,200-- bd-- ba1.2k sqft331 Marion Ave, Westville, NJ 08093Off Market
- $308,4003 bd1 ba1.2k sqft315 Marion Ave, Westville, NJ 08093Off Market
- $271,200-- bd-- ba1.2k sqft339 Marion Ave, Westville, NJ 08093Off Market
- $395,5005 bd2 ba2.4k sqft305 Marion Ave, Westville, NJ 08093Off Market
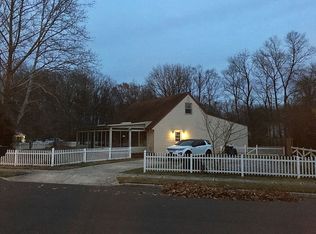
- $318,7002 bd4 ba1k sqft305 Marion, Deptford, NJ 08093Off Market
- $29,2000.278 Acres40 Shady Ln, Westville, NJ 08093Off Market
- $316,900-- bd-- ba1.6k sqft322 Marion Ave, Westville, NJ 08093Off Market
- $219,9003 bd1 ba836 sqft42 Shady Ln, Westville, NJ 08093Sold
Nearby schools
GreatSchools rating
- 5/10Shady Lane Elementary SchoolGrades: 1-5Distance: 0.2 mi
- 6/10Deptford Township Middle SchoolGrades: 6-8Distance: 4.2 mi
- 3/10Deptford Twp High SchoolGrades: 9-12Distance: 3.1 mi
Schools provided by the listing agent
- District: Deptford Township Public Schools
Source: Bright MLS. This data may not be complete. We recommend contacting the local school district to confirm school assignments for this home.
Get a cash offer in 3 minutes
Find out how much your home could sell for in as little as 3 minutes with a no-obligation cash offer.
Estimated market value
$352,900
Get a cash offer in 3 minutes
Find out how much your home could sell for in as little as 3 minutes with a no-obligation cash offer.
Estimated market value
$352,900
- New Jersey
- Gloucester County
- Westville
- 08093
- 325 Marion Ave
Nearby cities
Nearby zip codes
Other Westville Topics
