Skip main navigation
Off market
  • $824,800

    325 Marmot Point, Lafayette, CO 80026

    3beds
    2,615sqft
    Detached Single Family
    Built in 1996
    9,469 Square Feet Lot
    $824,800 Zestimate®
    $315/sqft
    $3,514 Estimated rent

    Home value

    $824,800

    $784,000 - $866,000

    $3,514/mo

    Zestimate® history
    Loading
    Loading...

    Owner options

    List your home for rent

    $3,514/mo

    Rent Zestimate®

    Find your next renter with Zillow Rental Manager. Plus, with online applications, you can quickly screen prospective tenants – for free.

    Learn more

    $3,514/mo

    Rent Zestimate®

    Refinance and save

    $4,812/mo

    Est. payment

    Refinancing to a lower rate could help reduce your monthly payments and save thousands over the life of the loan.

    See today's rates

    $4,812/mo

    Est. payment

    Explore your selling options

    Work with a Zillow partner agent

    Leverage their expertise and Zillow's premium Showcase listings to get your home seen by more buyers.

    Get started

    List with your own agent

    Get your home in front of millions of buyers by listing it on Zillow.

    Learn how to do it

    Sell it yourself

    Take full control of how buyers see your home on Zillow by listing For Sale by Owner (FSBO).

    List your home

    What's special

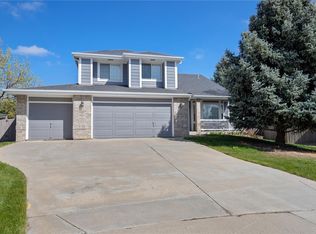
    Situated at the end of a cul-de-sac, near Whitetail Park in the desirable South Pointe neighborhood. New roof and paint 2018/2019. Complete main level and kitchen remodel in 2015 including opening up floor plan, adding huge island, all new appliances, custom lighting, cabinets, quartz counter tops, solid hickory wood floor, high efficiency furnace, AC, hot water heater, whole house humidifier and more. Master has bay window, backrange views, walk-in closet & 5 piece bath. 2 additional bedrooms + full bath on upper level ideal for children or guests. Upper level loft is perfect for office area or playroom. Main lvl laundry. Finished bsmt w/ rec room & 3/4 bath. New windows 2013. Huge backyard, garden, fruit trees, large deck, and built in tree house with zip line. A little and big kids paradise! Great neighborhood w/ pool, quick access to trail system to downtown Louisville and Lafayette, and easy commute to access Broomfield, Denver, and Boulder. Neighborhood Description South Pointe offers a fenced pool and kiddie pool central to the neighborhood, and well-kept grounds. Whitetail Park is located in the middle of the neighborhood, with tennis courts, basketball court, soccer fields, sledding hill, playground areas, concrete walking/running path, 2 covered pavilions with fixed grills, and restroom facilities. Open space abuts to the west of the neighborhood, enabling incredible unobstructed views of the mountains. Paved walking/running baths are on the eastern and northern boundaries, and a gravel trail is on the southern boundary that loops around the open space. Exempla Good Samaritan hospital is across HWY-287. Lionsgate Event Center, with its beautiful grounds and facilities perfect for weddings, is located adjacent to South Pointe. Adventure Montessori is across Empire St.

    This property is off market, which means it's not currently listed for sale or rent on Zillow. This may be different from what's available on other websites or public sources.

    Facts & features

    Interior

    Bedrooms & bathrooms
    • Bedrooms: 3
    • Bathrooms: 4
    • Full bathrooms: 2
    • 3/4 bathrooms: 1
    • 1/2 bathrooms: 1
    Heating
    • Forced air, Gas
    Cooling
    • Central
    Appliances
    • Included: Range / Oven, Refrigerator, Washer
    • Laundry: W/D Hookups in Unit
    Features
    • Kitchen Island, Pantry, Master Bath, Hot Tub/Spa, Open Floorplan, Master Suite, Eating Space / Kitchen, Vaulted, Updated, Five Piece Bath, Smoke Free
    • Flooring: Tile
    • Basement: Partially finished
    • Has fireplace: Yes
    • Fireplace features: Gas/Gas Logs
    Interior area
    • Total interior livable area: 2,615 sqft

    Property

    Parking
    • Total spaces: 2
    • Parking features: Garage - Attached
    Features
    • Exterior features: Other, Brick, Composition
    • Has view: Yes
    • View description: Mountain
    Lot
    • Size: 9,469 sqft
    Details
    • Parcel number: 157515108007
    • Zoning: RES

    Construction

    Type & style
    • Home type: SingleFamily
    • Architectural style: Traditional
    • Property subtype: Detached Single Family
    Materials
    • Frame
    • Roof: Composition
    Condition
    • Year built: 1996

    Community & neighborhood

    Location
    • Region: Lafayette

    HOA & financial

    HOA
    • Has HOA: Yes
    • HOA fee: $38 monthly
    • Amenities included: Tennis Court(s), Community Pool, Recycling, Common Area Grounds Maintenance, Trash Removal
    • Services included: Tennis Courts, Trash Removal, Community Pool, Recycling, Common Area Grounds Maintenance

    Other

    Other facts
    • Flooring: Wood, Carpet, Tile
    • Heating: Forced Air, Gas
    • Zoning: RES
    • Appliances: Dishwasher, Garbage Disposal, Range Hood, Smoke Alarm, Refrigerator (Kitchen), Stove/Range/Oven, Microwave Oven
    • AssociationFeeIncludes: Tennis Courts, Trash Removal, Community Pool, Recycling, Common Area Grounds Maintenance
    • FireplacesTotal: 1
    • ConstructionMaterials: Wood Siding
    • ArchitecturalStyle: Traditional
    • InteriorFeatures: Kitchen Island, Pantry, Master Bath, Hot Tub/Spa, Open Floorplan, Master Suite, Eating Space / Kitchen, Vaulted, Updated, Five Piece Bath, Smoke Free
    • OpenParkingSpaces: 0
    • AssociationAmenities: Tennis Court(s), Community Pool, Recycling, Common Area Grounds Maintenance, Trash Removal
    • Cooling: Ceiling Fan(s), Air Conditioning-Central
    • Roof: Composition Shingles
    • PropertySubType: Detached Single Family
    • StructureType: 2 Story
    • FireplaceFeatures: Gas/Gas Logs
    • LaundryFeatures: W/D Hookups in Unit
    • AboveGradeFinishedAreaSource: 2105

    Price history

    DateEventPrice
    6/26/2019Sold$625,000$239/sqft
    Source: Public Record Report a problem
    5/13/2019Pending sale$625,000$239/sqft
    Source: Proform, Inc #6921175 Report a problem
    5/10/2019Listed for sale$625,000+77.3%$239/sqft
    Source: Proform, Inc #6921175 Report a problem
    12/15/2010Sold$352,500-4.5%$135/sqft
    Source: Public Record Report a problem
    6/6/2010Listed for sale$369,000+86.8%$141/sqft
    Source: Wright Kingdom #630740 Report a problem
    9/4/1996Sold$197,540$76/sqft
    Source: Public Record Report a problem

    Public tax history

    YearProperty taxesTax assessment
    2025$4,765 +1.7%$51,832 -9.8%
    2024$4,683 +16.6%$57,459 -1%
    2023$4,015 +1.1%$58,016 +35.7%
    2022$3,971 +10%$42,743 -2.8%
    2021$3,610 $43,972 +11.3%
    2020$3,610 +6.4%$39,504
    2019$3,393 $39,504 +6.3%
    2018$3,393 $37,166 -9.5%
    2017$3,393 +10.5%$41,090 +22.9%
    2016$3,070 +6.7%$33,440 +17.5%
    2015$2,877 +16.9%$28,465
    2014$2,461 +2.5%$28,465
    2013$2,401 +0.9%$28,465 +2.2%
    2012$2,380 -1.5%$27,860
    2011$2,417 +5.2%--
    2010$2,298 +5.4%$28,660
    2009$2,180 +9.3%$28,660 -9.4%
    2008$1,995 +2%$31,640
    2007$1,955 +3.3%$31,640 +6.1%
    2006$1,893 -7.5%$29,830
    2005$2,046 +1.8%$29,830 -10%
    2004$2,010 +8%$33,150
    2003$1,861 +9.5%$33,150 +25%
    2002$1,701 $26,530 -90.9%
    2001-- $290,000

    Find assessor info on the county website

    Neighborhood: 80026

    Nearby schools

    GreatSchools rating
    Schools provided by the listing agent
    • Elementary: Ryan
    • Middle: Angevine
    • High: Centaurus
    • District: Boulder Valley RE 2

    Source: The MLS. This data may not be complete. We recommend contacting the local school district to confirm school assignments for this home.

    Get a cash offer in 3 minutes
    Find out how much your home could sell for in as little as 3 minutes with a no-obligation cash offer.
    Estimated market value
    $824,800
    Get a cash offer in 3 minutes
    Find out how much your home could sell for in as little as 3 minutes with a no-obligation cash offer.
    Estimated market value
    $824,800