Skip main navigation
Sold
  • Price Unknown

    325 Matthews Ln, Gower, MO 64454

    3beds
    1,426sqft
    Single Family Residence
    Built in 1973
    0.36 Acres Lot
    $251,200 Zestimate®
    $--/sqft
    $1,749 Estimated rent

    Home value

    $251,200

    Estimated sales range

    Not available

    $1,749/mo

    Zestimate® history
    Loading
    Loading...

    Owner options

    List your home for rent

    $1,749/mo

    Rent Zestimate®

    Find your next renter with Zillow Rental Manager. Plus, with online applications, you can quickly screen prospective tenants – for free.

    Learn more

    $1,749/mo

    Rent Zestimate®

    Refinance and save

    Refinancing to a lower rate could help reduce your monthly payments and save thousands over the life of the loan.

    See today's rates

    Explore your selling options

    Work with a Zillow partner agent

    Leverage their expertise and Zillow's premium Showcase listings to get your home seen by more buyers.

    Get started

    List with your own agent

    Get your home in front of millions of buyers by listing it on Zillow.

    Learn how to do it

    Sell it yourself

    Take full control of how buyers see your home on Zillow by listing For Sale by Owner (FSBO).

    List your home

    What's special

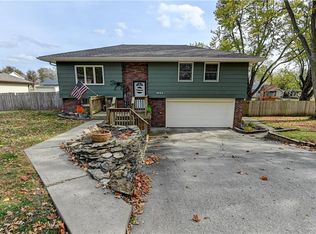
    Split-level design • New oversized deck • 3 garage spaces Updated 3-bedroom split-level home offering 1,426 finished square feet in Gower, MO. Fresh interior paint and new flooring throughout both levels create a move-in ready feel. The remodeled kitchen is designed for everyday function and style, flowing from the eat-in dining area into the open living room for connected living space. All three bedrooms are located on the main level along with a fully renovated full bath featuring modern finishes and updated fixtures. Step outside to a newly installed and stained oversized deck just off the dining area. Stairs lead to a landing and continue to the walkout basement patio with a fire pit and gravel seating area overlooking the fenced backyard—ideal for outdoor gatherings or quiet evenings. Additional features include an attached two-car garage plus a detached one-car garage for added storage, workshop space, or hobby use. Convenient access to Highway 169 provides a direct route south to Smithville and Kansas City’s Northland or approximately 11 miles north to St. Joseph. Well-maintained and thoughtfully updated inside and out.

    Zillow last checked:

    Listing updated:

    Listing Provided by:

    EWN Group 816-410-8800,

    Real Broker, LLC-MO

    Bought with:

    Margo Christopher, 2007014511

    RE/MAX Heritage

    Source: Heartland MLS as distributed by MLS GRID,MLS#: 2601779MLS Logo

    Facts & features

    Interior

    Bedrooms & bathrooms
    • Bedrooms: 3
    • Bathrooms: 2
    • Full bathrooms: 2
    Primary bedroom
    • Level: Main
    • Dimensions: 14.6 x 9.7
    Bedroom 2
    • Level: Main
    • Dimensions: 9.11 x 10.9
    Bedroom 3
    • Level: Main
    • Dimensions: 10.4 x 9.11
    Bathroom 1
    • Level: Basement
    • Dimensions: 8.9 x 4.7
    Bathroom 2
    • Level: Main
    • Dimensions: 5.1 x 9.7
    Dining room
    • Level: Main
    • Dimensions: 11 x 9.7
    Kitchen
    • Level: Main
    • Dimensions: 7.4 x 9.7
    Laundry
    • Level: Basement
    • Dimensions: 7 x 8.11
    Living room
    • Level: Main
    • Dimensions: 13.3 x 13.3
    Recreation room
    • Level: Basement
    • Dimensions: 13.3 x 17.4
    Heating
    • Electric, Forced Air
    Cooling
    • Electric
    Appliances
    • Included: Dishwasher, Double Oven
    • Laundry: In Basement, Lower Level
    Features
    • Ceiling Fan(s), Painted Cabinets
    • Flooring: Carpet
    • Windows: Thermal Windows
    • Basement: Partial
    • Number of fireplaces: 1
    • Fireplace features: Wood Burning
    Interior area
    • Total structure area: 1,426
    • Total interior livable area: 1,426 sqft
    • Finished area above ground: 966
    • Finished area below ground: 460

    Property

    Parking
    • Total spaces: 3
    • Parking features: Attached, Basement, Detached, Garage Door Opener, Garage Faces Side
    • Attached garage spaces: 3
    Features
    • Patio & porch: Deck
    Lot
    • Size: 0.36 Acres
    • Dimensions: 1426
    • Features: Level, Other
    Details
    • Additional structures: Outbuilding
    • Parcel number: 1202.003001004 004.000

    Construction

    Type & style
    • Home type: SingleFamily
    • Architectural style: Traditional
    • Property subtype: Single Family Residence
    Materials
    • Frame, Vinyl Siding
    • Roof: Composition
    Condition
    • Year built: 1973

    Utilities & green energy

    • Sewer: Public Sewer
    • Water: Public

    Community & neighborhood

    Security
    • Security features: Fire Alarm, Smoke Detector(s)
    Location
    • Region: Gower
    • Subdivision: Other

    HOA & financial

    HOA
    • Has HOA: No

    Other

    Other facts
    • Listing terms: Cash,Conventional,FHA,VA Loan
    • Ownership: Private

    Price history

    DateEventPrice
    4/30/2026Sold--
    Source: Heartland MLS as distributed by MLS GRID #2601779 Report a problem
    4/12/2026Pending sale$249,900$175/sqft
    Source: Heartland MLS as distributed by MLS GRID #2601779 Report a problem
    4/8/2026Price change$249,900-2.8%$175/sqft
    Source: Heartland MLS as distributed by MLS GRID #2601779 Report a problem
    3/2/2026Price change$257,000-3%$180/sqft
    Source: Heartland MLS as distributed by MLS GRID #2601779 Report a problem
    2/20/2026Listed for sale$265,000+104%$186/sqft
    Source: Heartland MLS as distributed by MLS GRID #2601779 Report a problem
    10/10/2019Sold--
    Source: Heartland MLS as distributed by MLS GRID #2176669 Report a problem
    8/2/2019Price change$129,900-2.3%$91/sqft
    Source: Keller Williams Northland Partners #2176669 Report a problem
    7/2/2019Price change$132,900-5%$93/sqft
    Source: REECENICHOLS-IDE CAPITAL #2165605 Report a problem
    5/20/2019Pending sale$139,900$98/sqft
    Source: REECENICHOLS-IDE CAPITAL #2165605 Report a problem
    5/17/2019Listed for sale$139,900$98/sqft
    Source: REECENICHOLS-IDE CAPITAL #2165605 Report a problem
    8/22/2017Sold--
    Source: Heartland MLS as distributed by MLS GRID #45001_2025596 Report a problem
    2/17/2017Sold--
    Source: Agent Provided Report a problem

    Public tax history

    YearProperty taxesTax assessment
    2024$1,452 +1.1%$17,675
    2023$1,436 +18.2%$17,675 +7.7%
    2022$1,214 +1%$16,406
    2021$1,203 +9.2%$16,406 +10%
    2020$1,102 $14,915
    2019-- $14,915
    2018-- $14,915
    2017-- $14,915
    2016-- $14,915 0%
    2013-- $14,920

    Find assessor info on the county website

    Neighborhood: 64454

    Nearby schools

    GreatSchools rating
    Schools provided by the listing agent
    • Elementary: East Buchanan
    • Middle: East Buchanan
    • High: East Buchanan

    Source: Heartland MLS as distributed by MLS GRID. This data may not be complete. We recommend contacting the local school district to confirm school assignments for this home.