Newly renovated move in ready home. New roof, new ac, new water heater. All measurments are approximate and shall be verified by the buyer and/or buyer's agent. Flood zone to be verified by buyer. All appliances stay
Sold
Price Unknown
325 Merrill Dr, Houma, LA 70363
3beds
1,086sqft
Single Family Residence, Residential
Built in 1970
6,098 Square Feet Lot
$145,700 Zestimate®
$--/sqft
$1,260 Estimated rent
Home value
$145,700
$134,000 - $156,000
$1,260/mo
Zestimate® history
Owner options
List your home for rent
$1,260/mo
Rent Zestimate®
Find your next renter with Zillow Rental Manager. Plus, with online applications, you can quickly screen prospective tenants – for free.
$1,260/mo
Rent Zestimate®
Refinance and save
Refinancing to a lower rate could help reduce your monthly payments and save thousands over the life of the loan.
Explore your selling options
Work with a Zillow partner agent
Leverage their expertise and Zillow's premium Showcase listings to get your home seen by more buyers.
Get startedList with your own agent
Get your home in front of millions of buyers by listing it on Zillow.
Learn how to do itSell it yourself
Take full control of how buyers see your home on Zillow by listing For Sale by Owner (FSBO).
List your homeWhat's special
Zillow last checked:
Listing updated:
Listed by:
Christina Farmer,
REAL ESTATE SPECIALISTS OF LOUISIANA INC
Bought with:
Bridgette Brown, 0995701343
CENTURY 21 Action Realty Inc
Source: ROAM MLS,MLS#: 2024013564
Facts & features
Interior
Bedrooms & bathrooms
- Bedrooms: 3
- Bathrooms: 1
- Full bathrooms: 1
Bedroom 1
- Level: Main
- Area: 120
- Dimensions: 10 x 12
Bedroom 2
- Level: Main
- Area: 132
- Dimensions: 11 x 12
Bedroom 3
- Level: Main
- Area: 105
- Dimensions: 10 x 10.5
Bathroom 1
- Level: Main
- Area: 187
- Dimensions: 11 x 17
Dining room
- Level: Main
- Area: 110
- Dimensions: 11 x 10
Kitchen
- Features: Granite Counters
- Level: Main
- Area: 110
- Dimensions: 11 x 10
Living room
- Level: Main
- Area: 191.1
- Length: 13
Heating
- Central
Cooling
- Central Air
Appliances
- Included: Dishwasher, Range/Oven, Refrigerator
- Laundry: Washer/Dryer Hookups
Features
- Flooring: Ceramic Tile
Interior area
- Total structure area: 1,374
- Total interior livable area: 1,086 sqft
Property
Parking
- Parking features: Carport, On Street, Driveway
- Has carport: Yes
- Has uncovered spaces: Yes
Features
- Stories: 1
- Fencing: None
Lot
- Size: 6,098 Square Feet
- Dimensions: 119 x 50
Details
- Parcel number: 20036
- Special conditions: Standard
Construction
Type & style
- Home type: SingleFamily
- Architectural style: Traditional
- Property subtype: Single Family Residence, Residential
Materials
- Brick Siding, Brick
- Foundation: Slab
Condition
- New construction: No
- Year built: 1970
Utilities & green energy
- Gas: TPCG
- Sewer: Public Sewer
- Water: Public
Community & HOA
Community
- Security: Smoke Detector(s)
- Subdivision: Maison Terre
Location
- Region: Houma
Financial & listing details
- Tax assessed value: $102,200
- Annual tax amount: $959
- Date on market: 11/14/2024
- Listing terms: Cash,Conventional,FHA,FMHA/Rural Dev,VA Loan,Other
Price history
| Date | Event | Price |
|---|---|---|
| 10/18/2024 | Sold | -- |
Source:  ROAM MLS #2024013564 Report a problem ROAM MLS #2024013564 Report a problem | ||
| 7/16/2024 | Listed for sale | $150,000$138/sqft |
Source: ROAM MLS #2024013564 Report a problem | ||
Public tax history
| Year | Property taxes | Tax assessment |
|---|---|---|
| 2025 | $959 +91.3% | $10,220 +95% |
| 2024 | $501 +5.9% | $5,240 +5% |
| 2023 | $473 +2% | $4,990 |
| 2022 | $464 +11.2% | $4,990 +8.5% |
| 2021 | $417 -2.8% | $4,600 -7.8% |
| 2020 | $429 -5.3% | $4,990 +3.1% |
| 2019 | $453 | $4,840 +5% |
| 2018 | $453 +3.1% | $4,610 |
| 2017 | $440 -0.7% | $4,610 +5% |
| 2015 | $443 +6.2% | $4,390 |
| 2014 | $417 -0.2% | $4,390 |
| 2013 | $418 0% | $4,390 |
| 2012 | $418 +17.3% | $4,390 +15.1% |
| 2011 | $356 +5.9% | $3,815 +5% |
| 2010 | $336 +0.5% | $3,635 |
| 2009 | $335 +0.6% | $3,635 |
| 2008 | $333 +5.2% | $3,635 +6% |
| 2007 | $316 | $3,430 |
| 2006 | $316 +5.3% | $3,430 +4.9% |
| 2003 | $300 | $3,270 |
| 2002 | -- | $3,270 |
| 2001 | -- | $3,270 |
Find assessor info on the county website
Neighborhood: 70363
Nearby homes
- $76,200-- bd-- ba-- sqft323 Merrill Dr, Houma, LA 70363Off Market
- $145,9003 bd2 ba1.8k sqft327 Merrill Dr, Houma, LA 70363Off Market
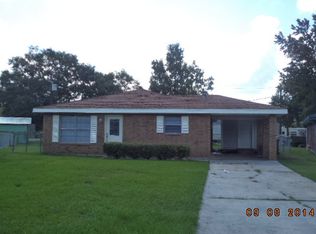
- $120,000-- bd-- ba1.5k sqft321 Merrill Dr, Houma, LA 70363Off Market
- $8,400-- bd-- ba-- sqft326 Old Ct, Houma, LA 70363Off Market
- $12,200-- bd-- ba728 sqft318 Old Ct, Houma, LA 70363Off Market
- $5,600-- bd-- ba784 sqft332 Old Ct, Houma, LA 70363Off Market
- $76,400-- bd-- ba-- sqft329 Merrill Dr, Houma, LA 70363Off Market
- $7,300-- bd-- ba432 sqft334 Old Ct, Houma, LA 70363Off Market
Nearby schools
GreatSchools rating
- 9/10Acadian Elementary SchoolGrades: PK-4Distance: 0.4 mi
- 5/10Oaklawn Junior High SchoolGrades: 5-8Distance: 1.3 mi
- 5/10Ellender Memorial High SchoolGrades: 9-12Distance: 2 mi
Schools provided by the listing agent
- District: Terrebonne Parish
Source: ROAM MLS. This data may not be complete. We recommend contacting the local school district to confirm school assignments for this home.
- Louisiana
- Terrebonne Parish
- Houma
- 70363
- 325 Merrill Dr
