Skip main navigation
Closed
Street View
  • $620,000

    325 Midtown Trl, Mount Juliet, TN 37122

    3beds
    2,508sqft
    Single Family Residence, Residential
    Built in 2013
    6,098.4 Square Feet Lot
    $600,300 Zestimate®
    $247/sqft
    $2,810 Estimated rent

    Home value

    $600,300

    Estimated sales range

    Not available

    $2,810/mo

    Zestimate® history
    Loading
    Loading...

    Owner options

    List your home for rent

    $2,810/mo

    Rent Zestimate®

    Find your next renter with Zillow Rental Manager. Plus, with online applications, you can quickly screen prospective tenants – for free.

    Learn more

    $2,810/mo

    Rent Zestimate®

    Refinance and save

    $3,764/mo

    Est. payment

    Refinancing to a lower rate could help reduce your monthly payments and save thousands over the life of the loan.

    See today's rates

    $3,764/mo

    Est. payment

    Explore your selling options

    Work with a Zillow partner agent

    Leverage their expertise and Zillow's premium Showcase listings to get your home seen by more buyers.

    Get started

    List with your own agent

    Get your home in front of millions of buyers by listing it on Zillow.

    Learn how to do it

    Sell it yourself

    Take full control of how buyers see your home on Zillow by listing For Sale by Owner (FSBO).

    List your home

    What's special

    Extra wide drivewayGas cooktop stoveCovered porchStainless steel appliancesOversized garageAmple storageDreamy kitchen
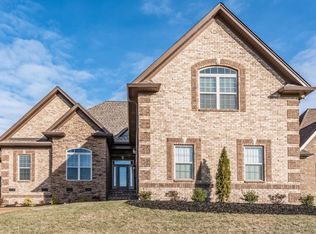
    This gorgeous, highly upgraded home in desirable Silver Springs is a must see!! The extra wide driveway and handsome double doors invite you into an open, interesting, and functional floor plan ~ providing the best first impression. Every space in this home has been thoughtfully upgraded with high end modern style from lights, fans, plumbing fixtures, wainscoting, wood flooring to an incredible outdoor oasis. The primary suite is conveniently on the main level with a view of the awesome backyard with covered porch, custom stone patio and grill space, and fire pit. The oversized garage and walk-in attic space provide ample storage. The crawlspace boasts an encapsulation system with a dehumidifier and sump pump. Dreamy kitchen with granite counters, stunning herringbone backsplash, gas cooktop stove, all stainless steel appliances, and rich wood cabinetry. The home is only a short walk from the community pool and playground. This community is located centrally to all the shopping, restaurants, and conveniences of Mt. Juliet with sought-after schools, including Mt. Juliet High School. Refrigerator, Washer, Dryer, Rain Soft water softener system all remain. This pristine home is a 10 out of 10!!

    Zillow last checked:

    Listing updated:

    Listing Provided by:

    Kim Song 615-554-6644,

    Benchmark Realty, LLC

    Bought with:

    Rachel A. Owen, 331957

    HND Realty

    Source: RealTracs MLS as distributed by MLS GRID,MLS#: 2820282MLS Logo

    Facts & features

    Interior

    Bedrooms & bathrooms
    • Bedrooms: 3
    • Bathrooms: 3
    • Full bathrooms: 2
    • 1/2 bathrooms: 1
    • Main level bedrooms: 1
    Bedroom 1
    • Features: Full Bath
    • Level: Full Bath
    • Area: 196 Square Feet
    • Dimensions: 14x14
    Bedroom 2
    • Features: Walk-In Closet(s)
    • Level: Walk-In Closet(s)
    • Area: 154 Square Feet
    • Dimensions: 11x14
    Bedroom 3
    • Features: Extra Large Closet
    • Level: Extra Large Closet
    • Area: 121 Square Feet
    • Dimensions: 11x11
    Bonus room
    • Features: Over Garage
    • Level: Over Garage
    • Area: 380 Square Feet
    • Dimensions: 20x19
    Dining room
    • Features: Formal
    • Level: Formal
    • Area: 154 Square Feet
    • Dimensions: 14x11
    Kitchen
    • Features: Eat-in Kitchen
    • Level: Eat-in Kitchen
    • Area: 220 Square Feet
    • Dimensions: 11x20
    Living room
    • Area: 255 Square Feet
    • Dimensions: 17x15
    Heating
    • Central
    Cooling
    • Central Air
    Appliances
    • Included: Gas Oven, Gas Range, Dishwasher, Disposal, Dryer, Microwave, Refrigerator, Stainless Steel Appliance(s), Washer
    Features
    • Ceiling Fan(s), Entrance Foyer, High Ceilings, Open Floorplan, Pantry, Redecorated, Walk-In Closet(s)
    • Flooring: Wood, Laminate, Tile
    • Basement: Crawl Space
    • Number of fireplaces: 1
    • Fireplace features: Gas
    Interior area
    • Total structure area: 2,508
    • Total interior livable area: 2,508 sqft
    • Finished area above ground: 2,508

    Property

    Parking
    • Total spaces: 2
    • Parking features: Garage Faces Front
    • Attached garage spaces: 2
    Features
    • Levels: Two
    • Stories: 2
    • Patio & porch: Patio, Covered, Porch
    • Pool features: Association
    • Fencing: Privacy
    Lot
    • Size: 6,098 sqft
    • Dimensions: 62.18 x 114.04 IRR
    Details
    • Parcel number: 054C A 02800 000
    • Special conditions: Standard

    Construction

    Type & style
    • Home type: SingleFamily
    • Property subtype: Single Family Residence, Residential
    Materials
    • Brick
    Condition
    • New construction: No
    • Year built: 2013

    Utilities & green energy

    • Sewer: Public Sewer
    • Water: Public
    • Utilities for property: Water Available, Underground Utilities

    Community & neighborhood

    Location
    • Region: Mount Juliet
    • Subdivision: Silver Springs Ph 1 Sec 1

    HOA & financial

    HOA
    • Has HOA: Yes
    • HOA fee: $220 quarterly
    • Amenities included: Playground, Pool, Sidewalks, Underground Utilities, Trail(s)
    • Services included: Recreation Facilities

    Price history

    DateEventPrice
    6/27/2025Sold$620,000$247/sqft
    Source: RealTracs MLS as distributed by MLS GRID #2820282 Report a problem
    6/10/2025Pending sale$620,000$247/sqft
    Source: RealTracs MLS as distributed by MLS GRID #2820282 Report a problem
    5/16/2025Contingent$620,000$247/sqft
    Source: RealTracs MLS as distributed by MLS GRID #2820282 Report a problem
    4/23/2025Listed for sale$620,000+9.7%$247/sqft
    Source: RealTracs MLS as distributed by MLS GRID #2820282 Report a problem
    8/22/2023Sold$565,000-2.6%$225/sqft
    Source: RealTracs MLS as distributed by MLS GRID #2539735 Report a problem
    6/28/2023Contingent$579,999$231/sqft
    Source: RealTracs MLS as distributed by MLS GRID #2539735 Report a problem
    6/25/2023Listed for sale$579,999+68.2%$231/sqft
    Source: RealTracs MLS as distributed by MLS GRID #2539735 Report a problem
    7/7/2016Sold$344,900$138/sqft
    Source: Public Record Report a problem
    5/12/2016Price change$344,900-1.4%$138/sqft
    Source: RE/MAX Exceptional Properties #1729010 Report a problem
    3/18/2016Listed for sale$349,900+16.7%$140/sqft
    Source: RE/MAX Exceptional Properties #1729010 Report a problem
    11/8/2013Sold$299,900+399.8%$120/sqft
    Source: Public Record Report a problem
    11/30/2012Sold$60,000$24/sqft
    Source: Public Record Report a problem

    Public tax history

    YearProperty taxesTax assessment
    2025$2,431 +8.9%$110,575
    2024$2,232 $110,575
    2023$2,232 $110,575
    2022$2,232 $110,575
    2021-- $110,575 +33.4%
    2020$2,225 +6.6%$82,875
    2019$2,088 -6.2%$82,875
    2018$2,225 0%$82,875
    2017$2,226 -14.1%$82,875
    2016$2,591 +12.8%$82,875
    2015$2,296 +14%$82,875 +14%
    2014$2,014 +1%$72,713 +1%
    2013$1,994 +289.3%$71,991 +289.2%
    2012$512 +2.6%$18,497
    2011$499 $18,497
    2010-- $18,497 +4.5%
    2009$431 $17,700
    2008$431 +15.7%$17,700 +18%
    2007$372 $15,000

    Find assessor info on the county website

    Neighborhood: 37122

    Nearby schools

    GreatSchools rating
    Schools provided by the listing agent
    • Elementary: West Elementary
    • Middle: West Wilson Middle School
    • High: Mt. Juliet High School

    Source: RealTracs MLS as distributed by MLS GRID. This data may not be complete. We recommend contacting the local school district to confirm school assignments for this home.

    Get a cash offer in 3 minutes
    Find out how much your home could sell for in as little as 3 minutes with a no-obligation cash offer.
    Estimated market value
    $600,300
    Get a cash offer in 3 minutes
    Find out how much your home could sell for in as little as 3 minutes with a no-obligation cash offer.
    Estimated market value
    $600,300