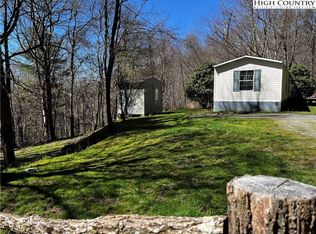
Located within 20-30 minutes of Boone and Banner Elk, 10 minutes to Beech Mountain. Beautiful, completely remodeled (2022) contemporary home located in Elk Park, within the Beech Mountain Township. This home has so much to offer including brand new waxed english oak floors throughout, exotic granite countertops, custom built cabinets in both the kitchen and bathroom, walk-in shower with frameless glass shower doors, double vanity with smart mirrors, primary bedroom has double closets, a 3/4 wrap around deck partially covered and great for entertaining or just relaxing. The finished basement offers a second bedroom with a walk out area great for hanging a swing and enjoying nature. Windows that allow plenty of natural sunlight into the lower level.
Sold for $475,000
$475,000
325 Mitchell HIll Lane, Elk Park, NC 28622
2beds
1,416sqft
Single Family Residence
Built in 1984
11.45 Acres Lot
$547,800 Zestimate®
$335/sqft
$1,896 Estimated rent
Home value
$547,800
$493,000 - $614,000
$1,896/mo
Zestimate® history
Owner options
List your home for rent
$1,896/mo
Rent Zestimate®
Find your next renter with Zillow Rental Manager. Plus, with online applications, you can quickly screen prospective tenants – for free.
$1,896/mo
Rent Zestimate®
Refinance and save
$2,782/mo
Est. payment
Refinancing to a lower rate could help reduce your monthly payments and save thousands over the life of the loan.
$2,782/mo
Est. payment
Explore your selling options
Work with a Zillow partner agent
Leverage their expertise and Zillow's premium Showcase listings to get your home seen by more buyers.
Get startedList with your own agent
Get your home in front of millions of buyers by listing it on Zillow.
Learn how to do itSell it yourself
Take full control of how buyers see your home on Zillow by listing For Sale by Owner (FSBO).
List your homeWhat's special
Zillow last checked:
Listing updated:
Listed by:
Dawn May 828-260-7988,
Keller Williams High Country
Bought with:
Dawn May, 341216
Keller Williams High Country
Source: High Country AOR,MLS#: 242546 Originating MLS: High Country Association of Realtors Inc.
Originating MLS: High Country Association of Realtors Inc.Facts & features
Interior
Bedrooms & bathrooms
- Bedrooms: 2
- Bathrooms: 2
- Full bathrooms: 2
Heating
- Forced Air, Gas, Propane
Cooling
- Central Air, 1 Unit, Attic Fan
Appliances
- Included: Cooktop, Down Draft, Dishwasher, Gas Cooktop, Gas Water Heater, Refrigerator, Tankless Water Heater, ENERGY STAR Qualified Appliances
- Laundry: Washer Hookup, Dryer Hookup, In Basement
Features
- Attic, Carbon Monoxide Detector, See Remarks
- Windows: Casement Window(s), Double Hung, Screens, Wood Frames
- Basement: Crawl Space,Exterior Entry,Finished,Interior Entry,Partial,Walk-Out Access
- Attic: Other,See Remarks
- Has fireplace: No
- Fireplace features: None
Interior area
- Total structure area: 1,300
- Total interior livable area: 1,416 sqft
- Finished area above ground: 1,008
- Finished area below ground: 408
Property
Parking
- Parking features: Driveway, Gravel, Private
- Has uncovered spaces: Yes
Features
- Levels: One
- Stories: 1
- Patio & porch: Covered, Other, See Remarks, Wrap Around
- Exterior features: Horse Facilities, Gravel Driveway
- Has view: Yes
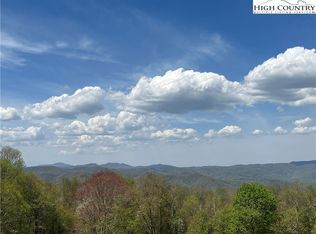
- View description: Long Range, Pasture
Lot
- Size: 11.45 Acres
Details
- Parcel number: 19310048246600000
- Zoning description: R1
- Horse amenities: Horses Allowed
Construction
Type & style
- Home type: SingleFamily
- Architectural style: Contemporary
- Property subtype: Single Family Residence
Materials
- Stucco, Wood Siding, Wood Frame
- Foundation: Basement
- Roof: Metal
Condition
- Year built: 1984
Utilities & green energy
- Sewer: Private Sewer, Septic Permit Unavailable, Septic Tank
- Water: Private, Well
- Utilities for property: Cable Available, High Speed Internet Available, Septic Available
Green energy
- Energy efficient items: Appliances, Insulation
Community & HOA
Community
- Features: Long Term Rental Allowed, Short Term Rental Allowed
- Subdivision: None
HOA
- Has HOA: No
Location
- Region: Elk Park
Financial & listing details
- Price per square foot: $335/sqft
- Tax assessed value: $305,700
- Annual tax amount: $494
- Date on market: 4/4/2023
- Listing terms: Cash,Conventional,FHA,New Loan,USDA Loan,VA Loan
- Road surface type: Gravel
Price history
| Date | Event | Price |
|---|---|---|
| 3/14/2024 | Sold | $475,000-17.4%$335/sqft |
Source:  High Country AOR #242546 Report a problem High Country AOR #242546 Report a problem | ||
| 1/30/2024 | Contingent | $575,000$406/sqft |
Source: High Country AOR #242546 Report a problem | ||
| 1/16/2024 | Price change | $575,000-11.5%$406/sqft |
Source: High Country AOR #242546 Report a problem | ||
| 10/23/2023 | Listed for sale | $650,000$459/sqft |
Source: High Country AOR #242546 Report a problem | ||
| 9/30/2023 | Pending sale | $650,000$459/sqft |
Source: High Country AOR #242546 Report a problem | ||
| 9/11/2023 | Price change | $650,000-7.1%$459/sqft |
Source: High Country AOR #242546 Report a problem | ||
| 7/31/2023 | Listed for sale | $700,000-12.4%$494/sqft |
Source: High Country AOR #242546 Report a problem | ||
| 7/10/2023 | Listing removed | -- |
Source: High Country AOR #242546 Report a problem | ||
| 6/5/2023 | Price change | $799,000-2%$564/sqft |
Source: High Country AOR #242546 Report a problem | ||
| 4/4/2023 | Listed for sale | $815,000+307.7%$576/sqft |
Source: High Country AOR #242546 Report a problem | ||
| 12/1/2019 | Listing removed | $199,900$141/sqft |
Source: Blue Ridge Realty & Inv. Boone 2271 #214667 Report a problem | ||
| 5/11/2019 | Listed for sale | $199,900$141/sqft |
Source: Blue Ridge Realty & Inv. Boone 2271 #214667 Report a problem | ||
Public tax history
| Year | Property taxes | Tax assessment |
|---|---|---|
| 2025 | $1,223 | $305,700 |
| 2024 | $1,223 | $305,700 |
| 2023 | $1,223 +195.7% | $305,700 +195.6% |
| 2022 | $414 -6.9% | $103,400 +28% |
| 2021 | $444 | $80,800 |
| 2020 | $444 | $80,800 |
| 2019 | $444 | $80,800 |
| 2018 | $444 | $80,800 -2.3% |
| 2017 | $444 +20.2% | $82,700 |
| 2016 | $370 | $82,700 |
| 2015 | $370 | $82,700 |
Find assessor info on the county website
Neighborhood: 28622
Nearby homes
- $353,2003 bd2 ba1.7k sqft330 Mitchell Hill Ln, Elk Park, NC 28622Off Market
- $390,0002 bd2 ba1.3k sqft280 Mitchell Hill Ln, Elk Park, NC 28622Sold
- $3,800-- bd-- ba-- sqft230 Mitchell Hill Ln, Elk Park, NC 28622Off Market
- $164,0002 bd2 ba980 sqft73 Mitchell Hill Ln, Elk Park, NC 28622Sold
- $31,700-- bd-- ba-- sqft230 Mitchell Hill Ln, Elk park, NC 28622Off Market
- $413,2004 bd2 ba2k sqft1241 Joe Parlier Rd, Elk Park, NC 28622Off Market
- $475,4004 bd2 ba2k sqft1241 Joe Parker Rd, Elk Park, -- 28622Off Market
- $16,000-- bd-- ba-- sqftMitchell Hill Ln, Elk Park, NC 28622Off Market
Nearby schools
GreatSchools rating
- 7/10Freedom Trail Elementary SchoolGrades: PK-5Distance: 6.6 mi
- 5/10Cranberry Middle SchoolGrades: 6-8Distance: 6.6 mi
- 3/10Avery County High SchoolGrades: 9-12Distance: 11.8 mi
Schools provided by the listing agent
- Elementary: Freedom Trail
- Middle: Avery
- High: Avery County
Source: High Country AOR. This data may not be complete. We recommend contacting the local school district to confirm school assignments for this home.


Get pre-qualified for a loan
At Zillow Home Loans, we can pre-qualify you in as little as 5 minutes with no impact to your credit score.An equal housing lender. NMLS #10287.
Sell for more on Zillow
Get a Zillow Showcase℠ listing at no additional cost and you could sell for .
$547,800
2% more
+$10,956
With Zillow Showcase(estimated)
$558,756
- North Carolina
- Avery County
- Elk Park
- 28622
- 325 Mitchell HIll Lane
Nearby cities
Nearby zip codes
Other Elk Park Topics
