Welcome to 325 Mockingbird Ln, a beautiful family home nestled in the heart of Fort Oglethorpe. Situated in a peaceful neighborhood, offering both tranquility and convenience with its proximity to schools and shopping centers. This four bedroom and three bathroom home exudes warmth and an inviting ambiance. The main level features a formal dining room, a large kitchen with stainless steel appliances and ample counter space, with open lay out to the living room, perfect for hosting gatherings. Step outside to enjoy the serene backyard, complete with a screened-in porch, patio, and in-ground pool, all enclosed within a private fence. Upstairs, the primary suite offers generous walk-in closet and en-suite bathroom, while a versatile bonus room provides endless possibilities for a playroom, home gym, theater, or office. This home is a perfect blend of comfort, convenience and style.
Buyer to verify square footage and all pertinent information.
Sold for $486,950
$486,950
325 Mockingbird Ln, Fort Oglethorpe, GA 30742
4beds
3,100sqft
Single Family Residence
Built in 1999
0.34 Acres Lot
$489,600 Zestimate®
$157/sqft
$3,308 Estimated rent
Home value
$489,600
$436,000 - $553,000
$3,308/mo
Zestimate® history
Owner options
List your home for rent
$3,308/mo
Rent Zestimate®
Find your next renter with Zillow Rental Manager. Plus, with online applications, you can quickly screen prospective tenants – for free.
$3,308/mo
Rent Zestimate®
Refinance and save
$3,117/mo
Est. payment
Refinancing to a lower rate could help reduce your monthly payments and save thousands over the life of the loan.
$3,117/mo
Est. payment
Explore your selling options
Work with a Zillow partner agent
Leverage their expertise and Zillow's premium Showcase listings to get your home seen by more buyers.
Get startedList with your own agent
Get your home in front of millions of buyers by listing it on Zillow.
Learn how to do itSell it yourself
Take full control of how buyers see your home on Zillow by listing For Sale by Owner (FSBO).
List your homeWhat's special
Zillow last checked:
Listing updated:
Listed by:
Jacqueline Swanson 801-560-1004,
Crye-Leike, REALTORS
Bought with:
Crystal Adams, 276525
RE/MAX Real Estate Center
Source: Greater Chattanooga Realtors,MLS#: 1522952
Facts & features
Interior
Bedrooms & bathrooms
- Bedrooms: 4
- Bathrooms: 3
- Full bathrooms: 2
- 1/2 bathrooms: 1
Primary bedroom
- Level: Second
Bedroom
- Level: Second
Bedroom
- Level: Second
Bedroom
- Level: Second
Primary bathroom
- Level: Second
Bathroom
- Level: Second
Other
- Level: First
Bonus room
- Level: Second
Den
- Level: First
Dining room
- Level: First
Kitchen
- Level: First
Laundry
- Level: Second
Living room
- Level: First
Heating
- Central
Cooling
- Central Air, Ceiling Fan(s)
Appliances
- Included: Disposal, Dishwasher, Free-Standing Refrigerator, Ice Maker, Microwave, Oven, Refrigerator
- Laundry: Upper Level
Features
- Ceiling Fan(s), High Ceilings, Kitchen Island, Walk-In Closet(s), En Suite, Separate Dining Room
- Flooring: Hardwood, Tile
- Has basement: No
- Number of fireplaces: 1
- Fireplace features: Gas Log, Living Room
Interior area
- Total structure area: 3,100
- Total interior livable area: 3,100 sqft
- Finished area above ground: 3,100
Property
Parking
- Total spaces: 2
- Parking features: Asphalt, Concrete, Driveway, Garage, Garage Door Opener
- Attached garage spaces: 2
Features
- Levels: Two
- Stories: 2
- Patio & porch: Covered, Patio, Porch - Screened
- Exterior features: Playground, Private Yard
- Pool features: In Ground
- Fencing: Back Yard,Fenced,Wood
Lot
- Size: 0.34 Acres
- Dimensions: 100 x 150
- Features: Back Yard, Cul-De-Sac, Front Yard, Level, Private
Details
- Additional structures: Pool House, See Remarks, Storage
- Parcel number: 0012f025
Construction
Type & style
- Home type: SingleFamily
- Architectural style: Other
- Property subtype: Single Family Residence
Materials
- Vinyl Siding
- Foundation: Block, Brick/Mortar
- Roof: Asphalt,Shingle
Condition
- New construction: No
- Year built: 1999
Utilities & green energy
- Sewer: Public Sewer
- Water: Public
- Utilities for property: Electricity Connected, Sewer Connected, Water Connected
Community & HOA
Community
- Subdivision: William Country Est
HOA
- Has HOA: No
Location
- Region: Fort Oglethorpe
Financial & listing details
- Price per square foot: $157/sqft
- Tax assessed value: $471,243
- Annual tax amount: $4,305
- Date on market: 11/6/2025
- Listing terms: Cash,Conventional,FHA,VA Loan
- Inclusions: Swing set to remain with home included in the sale.
- Road surface type: Asphalt, Paved
Price history
| Date | Event | Price |
|---|---|---|
| 4/30/2026 | Sold | $486,950+1.4%$157/sqft |
Source: Greater Chattanooga Realtors #1522952 Report a problem | ||
| 3/3/2026 | Contingent | $480,000$155/sqft |
Source: Greater Chattanooga Realtors #1522952 Report a problem | ||
| 2/24/2026 | Price change | $480,000-4%$155/sqft |
Source: Greater Chattanooga Realtors #1522952 Report a problem | ||
| 1/3/2026 | Price change | $499,900-2%$161/sqft |
Source: Greater Chattanooga Realtors #1522952 Report a problem | ||
| 12/2/2025 | Price change | $510,000-1.9%$165/sqft |
Source: Greater Chattanooga Realtors #1522952 Report a problem | ||
| 11/6/2025 | Listed for sale | $520,000$168/sqft |
Source: Greater Chattanooga Realtors #1522952 Report a problem | ||
Public tax history
| Year | Property taxes | Tax assessment |
|---|---|---|
| 2025 | $4,059 -4% | $188,497 +2.5% |
| 2024 | $4,230 +16.9% | $183,934 +30.4% |
| 2023 | $3,618 +26.6% | $141,026 +27% |
| 2022 | $2,859 | $111,068 |
| 2021 | $2,859 +1.5% | $111,068 +13.2% |
| 2020 | $2,817 | $98,154 |
| 2019 | $2,817 -4.8% | $98,154 |
| 2018 | $2,960 -1.7% | $98,154 +2.2% |
| 2017 | $3,010 | $96,054 +6.3% |
| 2016 | -- | $90,339 |
| 2015 | -- | $90,339 |
| 2014 | -- | $90,339 +9% |
| 2013 | -- | $82,864 |
| 2012 | -- | -- |
| 2011 | -- | -- |
| 2010 | -- | -- |
Find assessor info on the county website
Neighborhood: 30742
Nearby homes
- $355,400-- bd2 ba2.1k sqft321 Mockingbird Ln, Fort Oglethorpe, GA 30742Off Market
- $362,900-- bd2 ba2.2k sqft331 Mockingbird Ln, Fort Oglethorpe, GA 30742Off Market
- $365,6003 bd3 ba2.8k sqft408 Goldenrod Ln, Fort Oglethorpe, GA 30742Off Market
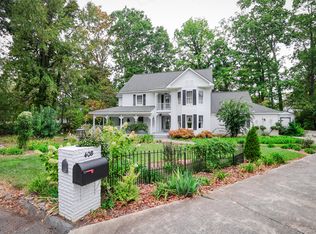
- $388,9004 bd3 ba2.4k sqft404 Goldenrod Ln, Fort Oglethorpe, GA 30742Off Market
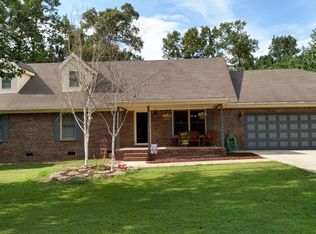
- $410,5003 bd3 ba3k sqft317 Mockingbird Ln, Fort Oglethorpe, GA 30742Off Market
- $298,200-- bd2 ba2.2k sqft304 Mockingbird Ln, Fort Oglethorpe, GA 30742Off Market
- $404,100-- bd2 ba2.5k sqft3115 Westside Country Dr, Fort Oglethorpe, GA 30742Off Market
- $351,100-- bd2 ba2k sqft332 Mockingbird Ln, Fort Oglethorpe, GA 30742Off Market
Nearby schools
GreatSchools rating
- 6/10Battlefield Elementary SchoolGrades: 3-5Distance: 0.5 mi
- 6/10Lakeview Middle SchoolGrades: 6-8Distance: 2.2 mi
- 4/10Lakeview-Fort Oglethorpe High SchoolGrades: 9-12Distance: 0.6 mi
Schools provided by the listing agent
- Elementary: Battlefield Elementary
- Middle: Lakeview Middle
- High: Lakeview-Ft. Oglethorpe
Source: Greater Chattanooga Realtors. This data may not be complete. We recommend contacting the local school district to confirm school assignments for this home.
Get a cash offer in 3 minutes
Find out how much your home could sell for in as little as 3 minutes with a no-obligation cash offer.
Estimated market value
$489,600
Get a cash offer in 3 minutes
Find out how much your home could sell for in as little as 3 minutes with a no-obligation cash offer.
Estimated market value
$489,600
- Georgia
- Catoosa County
- Fort Oglethorpe
- 30742
- 325 Mockingbird Ln
