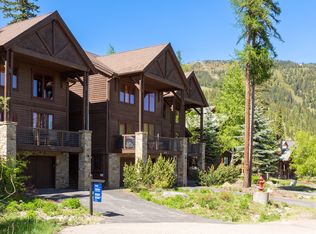
Ski-in/ski-out and newly introduced to the luxury market at Whitefish Mountain Resort, 325 Moose Run Drive is ideally situated directly on both Chipmunk (Chair 6) & Home Again Ski Trail, offering a rare blend of premier mountain living and an income-generating property. This 3,030-square-foot townhome sleeps 14+ and features three private decks with sweeping resort views. A proven winter ski & summer rental, the home includes 4 bedrooms—two primary suites with jetted tubs—an open-concept kitchen, dining, and great room, plus three distinct gathering spaces ideal for relaxing and entertaining. Enjoy a private hot tub overlooking the slopes, ski and gear storage with direct slope access, and thoughtful upgrades throughout, including radiant floor heat, a 75-gallon commercial water heater, and water filtration and softening systems. Multiple locking owners’ closets provide convenience and flexibility. Offered fully furnished with a short exclusion list. Short-term rentals allowed.
Active under contract
$2,295,000
325 Moose Run Dr, Whitefish, MT 59937
4beds
3,030sqft
Townhouse, Multi Family, Single Family Residence
Built in 2001
6,969 Square Feet Lot
$2,228,200 Zestimate®
$757/sqft
$137/mo HOA
What's special
Radiant floor heat
- 243 days
- 392
- 4
Zillow last checked:
Listing updated:
Listed by:
Stephanie Skinner 406-261-8430,
Glacier Sotheby's Whitefish/Big Mountain,
Alexis Waite Kennedy 406-607-5655,
Glacier Sotheby's Whitefish/Big Mountain
Source: MRMLS,MLS#: 30063833
Facts & features
Interior
Bedrooms & bathrooms
- Bedrooms: 4
- Bathrooms: 4
- Full bathrooms: 3
- 1/2 bathrooms: 1
Heating
- Ductless, Electric, Forced Air, Gas, Hot Water, Radiant Floor
Cooling
- Ductless
Appliances
- Included: Dryer, Dishwasher, Microwave, Range, Refrigerator, Washer
- Laundry: Washer Hookup
Features
- Fireplace, Vaulted Ceiling(s), Walk-In Closet(s), Central Vacuum
- Basement: Finished
- Number of fireplaces: 1
Interior area
- Total interior livable area: 3,030 sqft
- Finished area below ground: 1,151
Property
Parking
- Total spaces: 2
- Parking features: Garage, Garage Door Opener
- Attached garage spaces: 2
Features
- Levels: Three Or More
- Patio & porch: Rear Porch, Covered, Deck, Front Porch, Patio, Balcony
- Exterior features: Balcony, Hot Tub/Spa, Storage, See Remarks
- Has spa: Yes
- Fencing: None
- Has view: Yes
- View description: Mountain(s), Residential, Ski Area, Trees/Woods
Lot
- Size: 6,969 Square Feet
- Features: Gentle Sloping, Ski In /Ski Out, Views, Level
- Topography: Level,Sloping
Details
- Parcel number: 07429202125055325
- Zoning: Residential
- Zoning description: BM-1
- Special conditions: Standard
- Other equipment: None
Construction
Type & style
- Home type: Townhouse
- Architectural style: Cabin,Multi-Level,Tri-Level
- Property subtype: Townhouse, Multi Family, Single Family Residence
Materials
- Wood Siding, Wood Frame
- Foundation: Poured
- Roof: Composition
Condition
- Updated/Remodeled
- New construction: No
- Year built: 2001
Utilities & green energy
- Sewer: Public Sewer
- Water: Community/Coop
- Utilities for property: Cable Available, Electricity Connected, Natural Gas Connected, Phone Available, Underground Utilities
Community & HOA
Community
- Security: Carbon Monoxide Detector(s), Smoke Detector(s)
- Subdivision: Moose Run
HOA
- Has HOA: Yes
- Amenities included: Ski Accessible, Snow Removal
- Services included: Road Maintenance, Snow Removal
- HOA fee: $1,641 annually
- HOA name: Moose Run Hoa
Location
- Region: Whitefish
Financial & listing details
- Price per square foot: $757/sqft
- Tax assessed value: $2,450,600
- Annual tax amount: $14,285
- Date on market: 2/2/2026
- Listing agreement: Exclusive Right To Sell
- Listing terms: Cash,Conventional
- Exclusions: A short list of seller's personal items will be provided
- Road surface type: Asphalt
Estimated market value
$2,228,200
$2.12M - $2.34M
$3,724/mo
Price history
| Date | Event | Price |
|---|---|---|
| 5/2/2026 | Price change | $2,295,000-8.2%$757/sqft |
Source:  MRMLS #30063833 Report a problem MRMLS #30063833 Report a problem | ||
| 3/13/2026 | Price change | $2,500,000-5.7%$825/sqft |
Source: MRMLS #30063833 Report a problem | ||
| 2/2/2026 | Listed for sale | $2,650,000+165.8%$875/sqft |
Source: MRMLS #30063833 Report a problem | ||
| 8/30/2019 | Sold | -- |
Source: MRMLS #21910229 Report a problem | ||
| 6/24/2019 | Listed for sale | $997,000$329/sqft |
Source: Glacier Sotheby's - Whitefish #21910229 Report a problem | ||
Public tax history
| Year | Property taxes | Tax assessment |
|---|---|---|
| 2025 | $13,447 +74.5% | $2,450,600 +73% |
| 2024 | $7,708 +5% | $1,416,260 |
| 2023 | $7,338 +6% | $1,416,260 +47.5% |
| 2022 | $6,922 | $960,500 |
| 2021 | $6,922 +19.4% | $960,500 +29.4% |
| 2020 | $5,796 -8.1% | $742,400 |
| 2019 | $6,306 +3.3% | $742,400 +16.7% |
| 2018 | $6,103 +8.1% | $636,400 |
| 2017 | $5,646 +1.1% | $636,400 +0.7% |
| 2016 | $5,586 | $632,000 |
| 2015 | $5,586 +3.2% | $632,000 +67.7% |
| 2014 | $5,413 +8.4% | $376,777 +2.3% |
| 2013 | $4,995 +1.4% | $368,173 +2.7% |
| 2012 | $4,926 | $358,555 |
| 2011 | -- | -- |
| 2010 | -- | -- |
| 2009 | -- | -- |
| 2008 | -- | $499,200 |
| 2007 | -- | $499,200 |
| 2006 | -- | $499,200 |
| 2005 | -- | $499,200 |
| 2004 | -- | $499,200 |
| 2003 | -- | $499,200 |
Find assessor info on the county website
Monthly payment
Est. payment
Payment breakdown
Explore the cost of this home by adjusting the details. Changes won't be saved.Climate risks
Neighborhood: 59937
Nearby schools
Schools provided by the listing agent
- District: District No. 44
Source: MRMLS. This data may not be complete. We recommend contacting the local school district to confirm school assignments for this home.
Similar homes
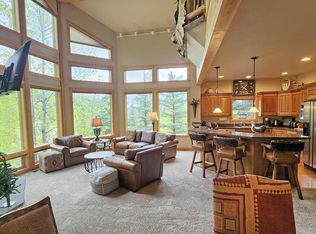
- $2,375,0003 bd4 ba3.3k sqft398 Moose Run Dr, Whitefish, MT 59937Active
 MLS ID #30044591, Stephanie Skinner, Glacier Sotheby's Whitefish/Big Mountain. MRMLS
 - $2,500,0004 bd5 ba3.6k sqft349 Moose Run Dr, Whitefish, MT 59937Active
 MLS ID #30049954, Scott Hollinger, RE/MAX Of Bigfork. MRMLS
 - $2,225,0004 bd4 ba2.9k sqft3813 Tamarack Ave #B, Whitefish, MT 59937Active
 MLS ID #30068122, Corey R Olofson, Coldwell Banker Mountain Properties. MRMLS
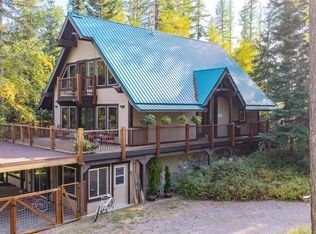
 - $2,398,0004 bd3 ba3.1k sqft675 Beaver Lake Rd, Whitefish, MT 59937Active
 MLS ID #30077924, Joy Keuylian, National Parks Realty - Whitefish. MRMLS
 - $2,525,0004 bd4 ba3.3k sqft2405 E Lakeshore Dr, Whitefish, MT 59937ActiveMLS ID #30078380, Monte J Gilman, RE/MAX Whitefish. MRMLS
- $2,895,0004 bd4 ba3.8k sqft116 Ridge Top Dr, Whitefish, MT 59937ActiveMLS ID #30072091, Matt L Buckmaster, PureWest Real Estate - Whitefish. MRMLS
- $3,025,0004 bd5 ba3.5k sqft128 Slopeside Dr #18, Whitefish, MT 59937ActiveMLS ID #30072875, Debbie J Maue, Glacier Sotheby's International Realty Whitefish. MRMLS
- $2,550,0006 bd4 ba3k sqft142 Inspiration Loop, Whitefish, MT 59937ActiveMLS ID #30076795, Carrie Vine, Glacier Sotheby's International Realty Whitefish. MRMLS
- $2,990,0004 bd4 ba4.4k sqft182 Ridge Run Dr, Whitefish, MT 59937ActiveMLS ID #30076048, Stephanie Skinner, Glacier Sotheby's Whitefish/Big Mountain. MRMLS
- $1,550,0003 bd3 ba1.7k sqft303 Wood Run Dr #A, Whitefish, MT 59937ActiveMLS ID #30061332, Sonja Burgard, National Parks Realty - Whitefish. MRMLS
- $2,395,0003 bd4 ba3.4k sqft655 Leksand Trl, Whitefish, MT 59937ActiveMLS ID #30068555, Scott Frank, Century 21 Deaton and Company Real Estate. MRMLS
- $2,300,0006 bd4 ba3.2k sqft4891 & 4875 Us Highway 93 W, Whitefish, MT 59937ActiveMLS ID #30064119, Kristi Dee Bruyer, Engel & Völkers Western Frontier - Whitefish. MRMLS
- $2,249,0005 bd3 ba3.3k sqft5710 Us Highway 93 S, Whitefish, MT 59937ActiveMLS ID #30067963, Aaron Noel, Ideal Real Estate. MRMLS
- $3,200,0004 bd4 ba4k sqft378 Elk Highlands Dr, Whitefish, MT 59937ActiveMLS ID #30060142, Austin Baumgarten, Keller Williams Realty Northwest Montana. MRMLS
- $1,999,0005 bd4 ba3.2k sqft1551 Voerman Rd, Whitefish, MT 59937ActiveMLS ID #30073508, Jessica H Tucker, Glacier Sotheby's International Realty Whitefish. MRMLS
- $1,975,0005 bd2 ba3.1k sqft2260 E Lakeshore Dr, Whitefish, MT 59937ActiveMLS ID #30066369, Yvonne Slaybaugh, Windermere Real Estate Whitefish. MRMLS
- $1,430,0004 bd3 ba2.4k sqft736 Cottonwood Ct, Whitefish, MT 59937ActiveMLS ID #30079024, Maureen P Gerber, Revel Real Estate, Inc. MRMLS
- $2,595,0004 bd3 ba2.8k sqft1085 Km Ranch Rd, Whitefish, MT 59937Active Under ContractMLS ID #30075596, Jennifer Shelley, PureWest Real Estate - Bigfork. MRMLS
- $1,995,0004 bd4 ba2.3k sqft565 Blanchard Lake Rd, Whitefish, MT 59937ActiveMLS ID #30074027, Trevor Howard, Windermere Real Estate Whitefish. MRMLS
- $1,400,0004 bd3 ba1.7k sqft3820 Tamarack Ave #200, Whitefish, MT 59937ActiveMLS ID #30040956, Melissa Meuter, Glacier Sotheby's International Realty Whitefish. MRMLS
