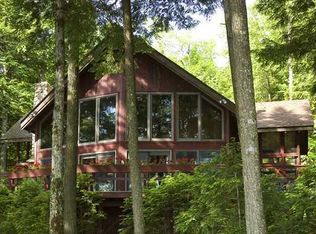
GREAT POND First time offered — a rare opportunity to own a custom-built, year-round log home on Great Pond, the most celebrated of the Belgrade Lakes! Set on nearly an acre in one of the lake's most highly desired neighborhoods, this 4-bedroom (3BR septic), 4-bath retreat combines natural materials, artisan craftsmanship, beautiful gardens & modern comforts. With 100 ft of deep-water frontage, private dock & sunrise views, the property offers both privacy & connection to one of Maine's most iconic lakefront communities. Welcoming foyer opens to a light-filled great room where soaring cathedral ceilings, wood-burning stone fireplace & wall of windows frame unobstructed lake views. The open dining & kitchen area features custom cabinetry, stone counters & center island, flowing seamlessly to the expansive lakeside deck. Primary ensuite includes radiant heat, steam shower, walk-in closet & a private deck wired for a hot tub. Two additional bedrooms & full bath complete the main level. Upstairs, an ensuite guest bedroom offers privacy with a separate loft suitable for a home office or additional guests. The daylight walkout level was designed for gathering, featuring a family & media room with gas fireplace, a game room with pool/ping pong and built-in Murphy bed. Full kitchenette/large laundry room with three refrigerators—full-size, wine & beverage—supports entertaining. The oversized custom-tile shower with stone floor offers spa-level comfort. Walkout access leads to a bluestone patio framed by professionally landscaped gardens, stonework & outdoor lighting. Walk to ''The Mountain'' trailhead, access Maine's snowmobile trail system or enjoy world-class golf at nearby Belgrade Lakes Golf Course. Sugarloaf Ski Resort is just over an hour away. A short walk brings you to the Belgrade Lakes Village with its charming General Store, restaurants, and wine & cheese shop. Less than 30 minutes to Waterville or Augusta, 60 minutes to Sugarloaf & under 90 minutes to Port
Closed
$1,825,000
325 Mountain Drive, Rome, ME 04963
4beds
3,213sqft
Single Family Residence
Built in 2004
0.89 Acres Lot
$1,830,300 Zestimate®
$568/sqft
$3,555 Estimated rent
Home value
$1,830,300
$1.41M - $2.38M
$3,555/mo
Zestimate® history
Owner options
List your home for rent
$3,555/mo
Rent Zestimate®
Find your next renter with Zillow Rental Manager. Plus, with online applications, you can quickly screen prospective tenants – for free.
$3,555/mo
Rent Zestimate®
Refinance and save
$10,117/mo
Est. payment
Refinancing to a lower rate could help reduce your monthly payments and save thousands over the life of the loan.
$10,117/mo
Est. payment
Explore your selling options
Work with a Zillow partner agent
Leverage their expertise and Zillow's premium Showcase listings to get your home seen by more buyers.
Get startedList with your own agent
Get your home in front of millions of buyers by listing it on Zillow.
Learn how to do itSell it yourself
Take full control of how buyers see your home on Zillow by listing For Sale by Owner (FSBO).
List your homeWhat's special
Gas fireplaceWood-burning stone fireplaceExpansive lakeside deckSunrise viewsModern comfortsSeparate loftSoaring cathedral ceilings
Zillow last checked:
Listing updated:
Listed by:
Portside Real Estate Group
Bought with:
Portside Real Estate Group
Source: Maine Listings,MLS#: 1638352
Facts & features
Interior
Bedrooms & bathrooms
- Bedrooms: 4
- Bathrooms: 4
- Full bathrooms: 4
Primary bedroom
- Features: Closet, Full Bath, Suite, Walk-In Closet(s)
- Level: First
Bedroom 2
- Features: Closet
- Level: First
Bedroom 3
- Features: Closet
- Level: First
Bedroom 4
- Features: Full Bath
- Level: Second
Dining room
- Features: Dining Area
- Level: First
Family room
- Features: Gas Fireplace
- Level: Basement
Kitchen
- Features: Eat-in Kitchen, Kitchen Island
- Level: First
Laundry
- Features: Built-in Features, Utility Sink
- Level: Basement
Living room
- Features: Cathedral Ceiling(s), Wood Burning Fireplace
- Level: First
Loft
- Features: Sleeping, Stairway
- Level: Second
Mud room
- Features: Built-in Features
- Level: First
Other
- Features: Rec Room
- Level: Basement
Other
- Features: Utility Room
- Level: Basement
Heating
- Baseboard, Hot Water, Radiant
Cooling
- None
Appliances
- Included: Dishwasher, Dryer, Microwave, Gas Range, Refrigerator, Washer
- Laundry: Built-Ins, Sink
Features
- 1st Floor Bedroom, 1st Floor Primary Bedroom w/Bath, Bathtub, Shower, Storage, Walk-In Closet(s)
- Flooring: Carpet, Tile, Wood, Hardwood
- Basement: Interior Entry,Finished,Full,Unfinished
- Number of fireplaces: 2
Interior area
- Total structure area: 3,213
- Total interior livable area: 3,213 sqft
- Finished area above ground: 1,897
- Finished area below ground: 1,316
Property
Parking
- Total spaces: 2
- Parking features: Gravel, 5 - 10 Spaces, Off Street, Garage Door Opener
- Garage spaces: 2
Features
- Patio & porch: Deck, Porch
- Has view: Yes
- View description: Scenic
- Body of water: GREAT POND
- Frontage length: Waterfrontage: 100,Waterfrontage Owned: 100
Lot
- Size: 0.89 Acres
- Features: Near Golf Course, Rural, Rolling Slope, Landscaped, Wooded
Details
- Zoning: SHORELAND
- Other equipment: Generator, Internet Access Available
Construction
Type & style
- Home type: SingleFamily
- Architectural style: Chalet
- Property subtype: Single Family Residence
Materials
- Wood Frame, Other, Wood Siding
- Roof: Shingle
Condition
- Year built: 2004
Utilities & green energy
- Electric: Circuit Breakers
- Sewer: Private Sewer
- Water: Lake Drawn, Private, Well
- Utilities for property: Utilities On
Green energy
- Energy efficient items: Ceiling Fans, Thermostat
Community & HOA
Community
- Security: Security System
- Subdivision: Mountain Drive Road Association
HOA
- Has HOA: Yes
- HOA fee: $850 annually
Location
- Region: Oakland
Financial & listing details
- Price per square foot: $568/sqft
- Annual tax amount: $7,404
- Date on market: 9/20/2025
- Road surface type: Gravel, Dirt
Price history
| Date | Event | Price |
|---|---|---|
| 11/25/2025 | Sold | $1,825,000$568/sqft |
Source:  Maine Listings #1638352 Report a problem Maine Listings #1638352 Report a problem | ||
| 11/17/2025 | Pending sale | $1,825,000$568/sqft |
Source: Maine Listings #1638352 Report a problem | ||
| 9/25/2025 | Contingent | $1,825,000$568/sqft |
Source: Maine Listings #1638352 Report a problem | ||
| 9/20/2025 | Listed for sale | $1,825,000$568/sqft |
Source: Maine Listings #1638352 Report a problem | ||
Public tax history
Tax history is unavailable.
Neighborhood: 04963
Nearby homes
- $1,479,7003 bd3 ba1.9k sqft339 Mountain Dr, Oakland, ME 04963Off Market
- $1,025,200-- bd-- ba-- sqft342 Mountain Dr, Rome, ME 04963Off Market
- $659,500-- bd-- ba-- sqft323 Mountain Dr, Rome, ME 04963Off Market
- $1,110,000-- bd-- ba-- sqft313 Mountain Dr, Rome, ME 04963Off Market
- $663,000-- bd-- ba-- sqft289 Mountain Dr, Rome, ME 04963Off Market
- $185,0004.8 Acres37 Hoyt Is, Belgrade, ME 04917Sold
- $602,900-- bd-- ba-- sqft189 Mountain Dr, Rome, ME 04963Off Market
- $446,000-- bd-- ba-- sqft185 Mountain Dr, Rome, ME 04963Off Market
Nearby schools
GreatSchools rating
- 9/10Belgrade Central SchoolGrades: PK-5Distance: 7.5 mi
- 7/10Messalonskee Middle SchoolGrades: 6-8Distance: 8.4 mi


Get pre-qualified for a loan
At Zillow Home Loans, we can pre-qualify you in as little as 5 minutes with no impact to your credit score.An equal housing lender. NMLS #10287.
- Maine
- Kennebec County
- Rome
- 04963
- 325 Mountain Drive
Nearby cities
Nearby zip codes
Other Rome Topics
