Welcome to a comfortable and practical home in the popular Greenway Park neighborhood of Broomfield. Located in a Par 3 golf course community with nearby parks & trails, this home offers a chance to enjoy one of the most convenient and established areas in town.
With 1,321 square feet, 3 bedrooms, 2 bathrooms (1 full and 1 three-quarter), and a 2-car garage, this home provides a manageable layout that works for a range of lifestyles—whether you're starting out, settling in, or simplifying. The main level features an open living and dining area that connects to a partially updated kitchen, complete with stainless steel appliances, a newer sink, and functional finishes.
All bedrooms are upstairs with brand new carpet, including the primary bedroom with good natural light. Bathrooms are clean and serviceable, with room for personalization down the line. The finished lower level adds bonus living space that could serve as a family room, office, or play area. Important system updates have already been taken care of, including a new furnace, AC, water heater, and washer/dryer (2023).
Outside, you’ll find a fenced backyard with a patio for grilling or relaxing, and a low-maintenance front yard with xeriscaping. A radon mitigation system is already in place, and there are no known sewer issues.
Greenway Park offers a walkable lifestyle near shopping, schools, parks, trails, Par 3 golf course, and the soon to be Broomfield Town Square. This location also offers convenient driving access to US-36, and I-25. It’s a smart opportunity to get into a great location with promising value.
Sold for $490,000
$490,000
325 Mulberry Circle, Broomfield, CO 80020
3beds
1,321sqft
Single Family Residence
Built in 1983
4,835 Square Feet Lot
$474,900 Zestimate®
$371/sqft
$2,618 Estimated rent
Home value
$474,900
$437,000 - $513,000
$2,618/mo
Zestimate® history
Owner options
List your home for rent
$2,618/mo
Rent Zestimate®
Find your next renter with Zillow Rental Manager. Plus, with online applications, you can quickly screen prospective tenants – for free.
$2,618/mo
Rent Zestimate®
Refinance and save
$3,012/mo
Est. payment
Refinancing to a lower rate could help reduce your monthly payments and save thousands over the life of the loan.
$3,012/mo
Est. payment
Explore your selling options
Work with a Zillow partner agent
Leverage their expertise and Zillow's premium Showcase listings to get your home seen by more buyers.
Get startedList with your own agent
Get your home in front of millions of buyers by listing it on Zillow.
Learn how to do itSell it yourself
Take full control of how buyers see your home on Zillow by listing For Sale by Owner (FSBO).
List your homeWhat's special
Zillow last checked:
Listing updated:
Listed by:
Steve Calley 720-219-4801 Steve@TheCalleyGroup.com,
Your Castle Real Estate Inc
Bought with:
Ashley Ruh, 100069310
Century 21 Elevated Real Estate
Source: REcolorado as distributed by MLS GRID,MLS#: 5284285
Facts & features
Interior
Bedrooms & bathrooms
- Bedrooms: 3
- Bathrooms: 2
- Full bathrooms: 1
- 3/4 bathrooms: 1
Primary bedroom
- Description: Primary Suite With Ceiling Fan, Closet, 3/4 Bath, Carpet Flooring
- Level: Upper
- Area: 154 Square Feet
- Dimensions: 14 x 11
Bedroom
- Description: Ceiling Fan, Closet, Carpet Flooring
- Level: Upper
- Area: 130 Square Feet
- Dimensions: 13 x 10
Bedroom
- Description: Ceiling Fan, Closet, Carpet Flooring
- Level: Upper
- Area: 99 Square Feet
- Dimensions: 11 x 9
Primary bathroom
- Description: Shower, Sink With Vanity And Cabinetry, Tile Flooring
- Level: Upper
- Area: 40 Square Feet
- Dimensions: 5 x 8
Bathroom
- Description: Tub/Shower Combination, Sink With Vanity And Cabinetry, In-Room Washer And Dryer, Tile Flooring
- Level: Upper
- Area: 48 Square Feet
- Dimensions: 6 x 8
Dining room
- Description: Overlooking The Backyard, Tile Flooring
- Level: Main
- Area: 88 Square Feet
- Dimensions: 11 x 8
Family room
- Description: Recreational Room Or Additional Living Space, Crawl Space Access, Tile Flooring
- Level: Lower
- Area: 187 Square Feet
- Dimensions: 11 x 17
Kitchen
- Description: Stainless Steel Appliances (Dishwasher & Fridge), New Kitchen Sink, White Cabinetry, Tile Flooring
- Level: Main
- Area: 80 Square Feet
- Dimensions: 10 x 8
Laundry
- Description: In The Full Bathroom
- Level: Upper
Living room
- Description: Hardwood Flooring
- Level: Main
- Area: 240 Square Feet
- Dimensions: 15 x 16
Heating
- Forced Air, Natural Gas
Cooling
- Central Air
Appliances
- Included: Cooktop, Dishwasher, Disposal, Dryer, Gas Water Heater, Microwave, Oven, Refrigerator, Washer
- Laundry: In Unit, Laundry Closet
Features
- Ceiling Fan(s), Eat-in Kitchen, Laminate Counters, Open Floorplan, Pantry, Primary Suite, Radon Mitigation System, Walk-In Closet(s)
- Flooring: Carpet, Tile, Wood
- Windows: Double Pane Windows, Window Coverings
- Basement: Crawl Space,Walk-Out Access
Interior area
- Total structure area: 1,321
- Total interior livable area: 1,321 sqft
- Finished area above ground: 1,321
- Finished area below ground: 0
Property
Parking
- Total spaces: 2
- Parking features: Concrete, Dry Walled
- Attached garage spaces: 2
Features
- Levels: Tri-Level
- Patio & porch: Front Porch, Patio
- Exterior features: Lighting, Private Yard
- Fencing: Full
Lot
- Size: 4,835 Square Feet
- Features: Landscaped, Master Planned, Near Public Transit
Details
- Parcel number: R2095525
- Zoning: Residential
- Special conditions: Standard
Construction
Type & style
- Home type: SingleFamily
- Architectural style: Traditional
- Property subtype: Single Family Residence
Materials
- Frame, Wood Siding
- Roof: Composition
Condition
- Year built: 1983
Utilities & green energy
- Electric: 110V, 220 Volts
- Sewer: Public Sewer
- Water: Public
- Utilities for property: Electricity Connected, Natural Gas Available, Natural Gas Connected
Green energy
- Energy efficient items: Appliances, HVAC, Water Heater
Community & HOA
Community
- Security: Carbon Monoxide Detector(s), Smoke Detector(s)
- Subdivision: Greenway Park
HOA
- Has HOA: Yes
- Amenities included: Clubhouse, Golf Course, Parking, Playground, Pool, Tennis Court(s), Trail(s)
- Services included: Reserve Fund, Maintenance Grounds, Recycling, Snow Removal, Trash
- HOA fee: $117 monthly
- HOA name: Greenway Park
- HOA phone: 720-633-9722
Location
- Region: Broomfield
Financial & listing details
- Price per square foot: $371/sqft
- Tax assessed value: $475,720
- Annual tax amount: $2,801
- Date on market: 5/8/2025
- Listing terms: Cash,Conventional,FHA,VA Loan
- Exclusions: Sellers Personal Property.
- Ownership: Individual
- Electric utility on property: Yes
- Road surface type: Paved
Price history
| Date | Event | Price |
|---|---|---|
| 6/18/2025 | Sold | $490,000+1%$371/sqft |
Source:  REcolorado as distributed by MLS GRID #5284285 Report a problem REcolorado as distributed by MLS GRID #5284285 Report a problem | ||
| 5/27/2025 | Pending sale | $485,000$367/sqft |
Source: REcolorado as distributed by MLS GRID #5284285 Report a problem | ||
| 5/23/2025 | Price change | $485,000-3%$367/sqft |
Source: REcolorado as distributed by MLS GRID #5284285 Report a problem | ||
| 5/8/2025 | Listed for sale | $500,000+34.6%$379/sqft |
Source: REcolorado as distributed by MLS GRID #5284285 Report a problem | ||
| 8/14/2020 | Sold | $371,500+1.8%$281/sqft |
Source:  IRES as distributed by MLS GRID #917357 Report a problem IRES as distributed by MLS GRID #917357 Report a problem | ||
| 7/13/2020 | Pending sale | $365,000$276/sqft |
Source: WK Real Estate #917357 Report a problem | ||
| 7/7/2020 | Listed for sale | $365,000+15.7%$276/sqft |
Source: WK Real Estate #917357 Report a problem | ||
| 6/23/2017 | Listing removed | $1,750$1/sqft |
Source: Owner Report a problem | ||
| 6/20/2017 | Listed for rent | $1,750$1/sqft |
Source: Owner Report a problem | ||
| 3/3/2017 | Sold | $315,500+6.3%$239/sqft |
Source: Public Record Report a problem | ||
| 7/25/2016 | Sold | $296,750+6.1%$225/sqft |
Source: Public Record Report a problem | ||
| 6/14/2016 | Pending sale | $279,700$212/sqft |
Source: RE/MAX of Boulder, Inc #793992 Report a problem | ||
| 6/10/2016 | Listed for sale | $279,700+47.2%$212/sqft |
Source: RE/MAX OF BOULDER INC #9934350 Report a problem | ||
| 5/15/2013 | Sold | $190,000-9.5%$144/sqft |
Source: Public Record Report a problem | ||
| 3/21/2013 | Listed for sale | $210,000+28.8%$159/sqft |
Source: Realty Oasis #1169537 Report a problem | ||
| 9/22/2008 | Sold | $163,000-16.4%$123/sqft |
Source: Public Record Report a problem | ||
| 7/19/2006 | Sold | $195,000$148/sqft |
Source: Public Record Report a problem | ||
Public tax history
| Year | Property taxes | Tax assessment |
|---|---|---|
| 2025 | $2,801 0% | $31,870 -9.3% |
| 2024 | $2,801 +28.4% | $35,150 -3.6% |
| 2023 | $2,182 -2.4% | $36,460 +47.3% |
| 2022 | $2,236 +5.5% | $24,750 |
| 2021 | $2,120 +0.1% | $24,750 +7.1% |
| 2020 | $2,117 +17.1% | $23,110 -0.7% |
| 2019 | $1,808 | $23,270 +20.8% |
| 2018 | $1,808 +7.8% | $19,270 -9.6% |
| 2017 | $1,678 +13.9% | $21,310 +30.6% |
| 2016 | $1,473 -1.6% | $16,320 +24.8% |
| 2015 | $1,497 +20.9% | $13,080 |
| 2014 | $1,238 -4.4% | $13,080 -7.5% |
| 2013 | $1,295 +2.4% | $14,140 |
| 2012 | $1,265 +3.8% | $14,140 |
| 2011 | $1,218 0% | $14,140 +3.2% |
| 2010 | $1,218 -7.3% | $13,700 |
| 2009 | $1,314 +0.2% | $13,700 -7.2% |
| 2008 | $1,312 -0.9% | $14,760 |
| 2007 | $1,324 | $14,760 |
| 2006 | -- | $14,760 |
| 2005 | -- | $14,760 +0.9% |
| 2004 | -- | $14,630 -13.1% |
| 2003 | -- | $16,830 +23.1% |
| 2002 | -- | $13,670 |
Find assessor info on the county website
Neighborhood: Greenway Park
Nearby homes
- $465,2003 bd2 ba1.4k sqft323 Mulberry Cir, Broomfield, CO 80020Off Market
- $425,3002 bd1 ba1.2k sqft327 Mulberry Cir, Broomfield, CO 80020Off Market
- $478,9003 bd2 ba1.4k sqft324 Mulberry Cir, Broomfield, CO 80020Off Market
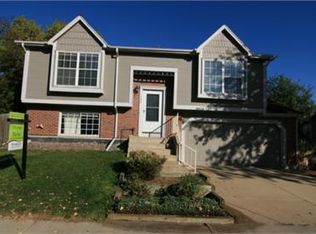
- $453,7003 bd1 ba1.3k sqft326 Mulberry Cir, Broomfield, CO 80020Off Market
- $543,2004 bd2 ba1.6k sqft329 Mulberry Cir, Broomfield, CO 80020Off Market
- $493,8003 bd2 ba1.3k sqft321 Mulberry Cir, Broomfield, CO 80020Off Market
- $524,7004 bd2 ba1.7k sqft328 Mulberry Cir, Broomfield, CO 80020Off Market
- $483,9003 bd2 ba1.3k sqft316 Mulberry Cir, Broomfield, CO 80020Off Market
Nearby schools
GreatSchools rating
- 6/10Ryan Elementary SchoolGrades: PK-5Distance: 0.6 mi
- 7/10Mandalay Middle SchoolGrades: 6-8Distance: 2.5 mi
- 7/10Standley Lake High SchoolGrades: 9-12Distance: 2.3 mi
Schools provided by the listing agent
- Elementary: Ryan
- Middle: Mandalay
- High: Standley Lake
- District: Jefferson County R-1
Source: REcolorado as distributed by MLS GRID. This data may not be complete. We recommend contacting the local school district to confirm school assignments for this home.
Get a cash offer in 3 minutes
Find out how much your home could sell for in as little as 3 minutes with a no-obligation cash offer.
Estimated market value
$474,900
Get a cash offer in 3 minutes
Find out how much your home could sell for in as little as 3 minutes with a no-obligation cash offer.
Estimated market value
$474,900
- Colorado
- Broomfield County
- Broomfield
- 80020
- Greenway Park
- 325 Mulberry Circle
Nearby cities
Nearby neighborhoods
Nearby zip codes
Other Broomfield Topics
