Skip main navigation
Sold for $900,000
  • $900,000

    325 Mystic View Cir, Doylestown, PA 18901

    4beds
    3,770sqft
    Single Family Residence
    Built in 2017
    0.47 Acres Lot
    $914,900 Zestimate®
    $239/sqft
    $4,861 Estimated rent

    Home value

    $914,900

    $851,000 - $979,000

    $4,861/mo

    Zestimate® history
    Loading
    Loading...

    Owner options

    List your home for rent

    $4,861/mo

    Rent Zestimate®

    Find your next renter with Zillow Rental Manager. Plus, with online applications, you can quickly screen prospective tenants – for free.

    Learn more

    $4,861/mo

    Rent Zestimate®

    Refinance and save

    $5,805/mo

    Est. payment

    Refinancing to a lower rate could help reduce your monthly payments and save thousands over the life of the loan.

    See today's rates

    $5,805/mo

    Est. payment

    Explore your selling options

    Work with a Zillow partner agent

    Leverage their expertise and Zillow's premium Showcase listings to get your home seen by more buyers.

    Get started

    List with your own agent

    Get your home in front of millions of buyers by listing it on Zillow.

    Learn how to do it

    Sell it yourself

    Take full control of how buyers see your home on Zillow by listing For Sale by Owner (FSBO).

    List your home

    What's special

    Cozy fireplaceFinished basementAttached two-car garageFarmhouse sinkSoaking tubConvenient half bathNearly a half-acre lot
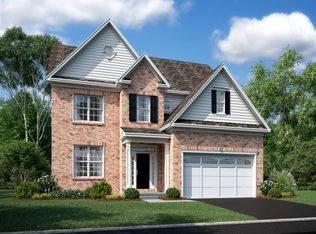

    Welcome to 325 Mystic View Circle, a beautifully designed newer single-family home with a brick front that enhances its curb appeal, set on nearly a half-acre lot in the highly sought-after Pine Glen Community. This 4-bedroom, 2.5-bath home features a finished basement, an attached two-car garage with a charming mudroom, and rich hardwood floors that greet you in the inviting foyer. A private office with French doors sits just off the entry—perfect for remote work or quiet study. The rear of the home offers a stunning open-concept layout with a spacious living room, cozy fireplace, and a wall of windows that flood the space with natural light. The gourmet kitchen is ideal for both everyday living and entertaining, featuring an oversized island, granite countertops, stainless steel appliances, double wall ovens, farmhouse sink, walk-in pantry, and a generous dining area. French doors lead to a large deck overlooking the expansive backyard with mature trees—perfect for outdoor enjoyment. A convenient half bath completes the main level. Upstairs, the luxurious primary suite offers two large walk-in closets, an additional closet, and a linen closet. The spa-inspired primary bath includes a walk-in shower, soaking tub, double-sink vanity, and private toilet area. Additional bedrooms are spacious and share a well-appointed hall bath with a double vanity and tub/shower combo. The mostly finished basement provides versatile space for a media room, home office, playroom, or entertaining, while still offering ample storage. Set in a private yet convenient location, this home is close to schools, shopping, dining, Doylestown Borough, and major commuter routes, within the highly regarded Central Bucks School District.

    Zillow last checked:

    Listing updated:

    Listed by:

    Robyn OHara 267-370-3838,

    Keller Williams Real Estate-Doylestown

    Bought with:

    Natalia Fogelstrom, RS356486

    Opus Elite Real Estate

    Source: Bright MLS,MLS#: PABU2114142MLS Logo

    Facts & features

    Interior

    Bedrooms & bathrooms
    • Bedrooms: 4
    • Bathrooms: 3
    • Full bathrooms: 2
    • 1/2 bathrooms: 1
    • Main level bathrooms: 1
    Basement
    • Description: Percent Finished: 90.0
    • Area: 1000
    Heating
    • Central, ENERGY STAR Qualified Equipment, Zoned, Natural Gas
    Cooling
    • Central Air, Electric
    Appliances
    • Included: Microwave, Dishwasher, Water Heater, Washer, Cooktop, Stainless Steel Appliance(s), Range Hood, Refrigerator, Self Cleaning Oven, Double Oven, Oven, Oven/Range - Electric, Energy Efficient Appliances, Dryer, Disposal, Ice Maker, Electric Water Heater
    • Laundry: Upper Level
    Features
    • Soaking Tub, Bathroom - Walk-In Shower, Bathroom - Tub Shower, Breakfast Area, Ceiling Fan(s), Crown Molding, Family Room Off Kitchen, Kitchen - Gourmet, Kitchen Island, Pantry, Primary Bath(s), Recessed Lighting, Upgraded Countertops, Walk-In Closet(s), 9'+ Ceilings, Tray Ceiling(s)
    • Flooring: Engineered Wood, Carpet, Ceramic Tile
    • Doors: ENERGY STAR Qualified Doors, French Doors, Sliding Glass, Storm Door(s)
    • Windows: Energy Efficient
    • Basement: Finished,Interior Entry,Concrete,Sump Pump
    • Number of fireplaces: 1
    • Fireplace features: Gas/Propane
    Interior area
    • Total structure area: 3,770
    • Total interior livable area: 3,770 sqft
    • Finished area above ground: 2,770
    • Finished area below ground: 1,000

    Property

    Parking
    • Total spaces: 2
    • Parking features: Garage Faces Front, Garage Door Opener, Driveway, Attached
    • Attached garage spaces: 2
    • Has uncovered spaces: Yes
    Accessibility
    • Accessibility features: None
    Features
    • Levels: Three
    • Stories: 3
    • Patio & porch: Deck, Porch
    • Exterior features: Sidewalks, Street Lights
    • Pool features: None
    • Has view: Yes
    • View description: Garden
    Lot
    • Size: 0.47 Acres
    • Features: Front Yard, Rear Yard, SideYard(s)
    Details
    • Additional structures: Above Grade, Below Grade
    • Parcel number: 26011072012
    • Zoning: RR
    • Special conditions: Standard

    Construction

    Type & style
    • Home type: SingleFamily
    • Architectural style: Colonial
    • Property subtype: Single Family Residence
    Materials
    • Frame, Brick
    • Foundation: Concrete Perimeter
    Condition
    • Excellent
    • New construction: No
    • Year built: 2017
    Details
    • Builder name: CALATLANTIC

    Utilities & green energy

    • Electric: 200+ Amp Service
    • Sewer: Public Sewer
    • Water: Public
    • Utilities for property: Natural Gas Available, Electricity Available, Cable Available, Phone Available, Underground Utilities, Water Available, Sewer Available, Propane

    Community & HOA

    Community
    • Security: Fire Sprinkler System
    • Subdivision: Pine Glen
    HOA
    • Has HOA: Yes
    • Services included: Common Area Maintenance, Trash
    • HOA fee: $125 monthly
    • HOA name: HANO CPA'S
    Location
    • Region: Doylestown
    • Municipality: NEW BRITAIN TWP

    Financial & listing details

    • Price per square foot: $239/sqft
    • Tax assessed value: $59,670
    • Annual tax amount: $10,846
    • Date on market: 2/19/2026
    • Listing agreement: Exclusive Right To Sell
    • Listing terms: Cash,Conventional,FHA,VA Loan,USDA Loan
    • Inclusions: Refrigerator In Kitchen
    • Ownership: Fee Simple

    Price history

    DateEventPrice
    3/27/2026Sold$900,000+7.1%$239/sqft
    Source: Bright MLS #PABU2114142 Report a problem
    2/22/2026Pending sale$840,000$223/sqft
    Source: Bright MLS #PABU2114142 Report a problem
    2/19/2026Listed for sale$840,000+39.1%$223/sqft
    Source: Bright MLS #PABU2114142 Report a problem
    3/24/2021Listing removed--
    Source: Owner Report a problem
    10/5/2020Sold$604,000+0.7%$160/sqft
    Source: Public Record Report a problem
    8/18/2020Pending sale$599,900$159/sqft
    Source: Owner Report a problem
    8/12/2020Listed for sale$599,900+2.8%$159/sqft
    Source: Owner Report a problem
    4/25/2017Sold$583,567$155/sqft
    Source: Public Record Report a problem

    Public tax history

    YearProperty taxesTax assessment
    2025$10,846 +0.8%$59,670
    2024$10,757 +7.4%$59,670
    2023$10,012 +2%$59,670
    2022$9,814 +1.1%$59,670
    2021$9,703 $59,670
    2020$9,703 +1.2%$59,670
    2018$9,584 +637%$59,670 +631.3%
    2017$1,300 $8,160
    2016$1,300 $8,160
    2015-- $8,160
    Find assessor info on the county website

    Neighborhood: 18901

    Nearby schools

    GreatSchools rating
    Schools provided by the listing agent
    • Elementary: Pine Run
    • Middle: Tohickon
    • High: Central Bucks High School West
    • District: Central Bucks

    Source: Bright MLS. This data may not be complete. We recommend contacting the local school district to confirm school assignments for this home.

    Get a cash offer in 3 minutes
    Find out how much your home could sell for in as little as 3 minutes with a no-obligation cash offer.
    Estimated market value
    $914,900
    Get a cash offer in 3 minutes
    Find out how much your home could sell for in as little as 3 minutes with a no-obligation cash offer.
    Estimated market value
    $914,900