Welcome to this spacious and inviting two-story home in the heart of Hiawatha! With its thoughtfully designed layout and recent updates, this home offers a perfect blend of comfort and modern convenience.
Step inside to find a beautifully remodeled kitchen featuring updated appliances, seamlessly flowing into a sunken great room with a cozy gas fireplace. The main level also boasts a sitting room, formal dining room, and a bright four-seasons room with a vaulted ceiling—ideal for enjoying natural light year-round.
Upstairs, you’ll find three generously sized bedrooms, including a sprawling master suite with a walk-in closet and an en-suite bath featuring a jetted tub, double vanity, and separate shower. An additional full bath completes the upper level.
The partially finished basement offers endless potential, with drywall already in place and a convenient half bath. A dedicated workshop area and private stairway leading outside add to its functionality.
Outside, enjoy a level backyard with a spacious patio—perfect for entertaining or relaxing. Recent updates, including Kitchen remodeled (2012), New Kitchen stove (2016), New Roof (2020), New Gutters (2020), Leaf Filter (2020), HVAC (2021), New Back Door (2023), New Front Door (2023), Luxury Vinyl Flooring (2024), All Bathrooms tiled (2024), Concrete next to the garage (2024), ensure peace of mind.
With its warm and welcoming feel, ample living space, and room to grow, this home is truly a must-see. Schedule your showing today!
Sold for $343,500
$343,500
325 N 18th Ave, Hiawatha, IA 52233
3beds
2,370sqft
Single Family Residence
Built in 1994
0.28 Acres Lot
$357,200 Zestimate®
$145/sqft
$3,554 Estimated rent
Home value
$357,200
$329,000 - $386,000
$3,554/mo
Zestimate® history
Owner options
List your home for rent
$3,554/mo
Rent Zestimate®
Find your next renter with Zillow Rental Manager. Plus, with online applications, you can quickly screen prospective tenants – for free.
$3,554/mo
Rent Zestimate®
Refinance and save
$2,336/mo
Est. payment
Refinancing to a lower rate could help reduce your monthly payments and save thousands over the life of the loan.
$2,336/mo
Est. payment
Explore your selling options
Work with a Zillow partner agent
Leverage their expertise and Zillow's premium Showcase listings to get your home seen by more buyers.
Get startedList with your own agent
Get your home in front of millions of buyers by listing it on Zillow.
Learn how to do itSell it yourself
Take full control of how buyers see your home on Zillow by listing For Sale by Owner (FSBO).
List your homeWhat's special
Formal dining roomPartially finished basementDedicated workshop areaWalk-in closetRemodeled kitchenGenerously sized bedroomsLevel backyard
Zillow last checked:
Listing updated:
Listed by:
JJ Johannes 319-540-1002,
Epique Realty
Bought with:
Jackie Karamitros
Pinnacle Realty LLC
Source: CRAAR, CDRMLS,MLS#: 2500781 Originating MLS: Cedar Rapids Area Association Of Realtors
Originating MLS: Cedar Rapids Area Association Of RealtorsFacts & features
Interior
Bedrooms & bathrooms
- Bedrooms: 3
- Bathrooms: 4
- Full bathrooms: 2
- 1/2 bathrooms: 2
Rooms
- Room types: Family Room, Four Season, Great Room
Other
- Level: Second
Heating
- Forced Air, Gas
Cooling
- Central Air
Appliances
- Included: Dryer, Dishwasher, Disposal, Gas Water Heater, Microwave, Range, Refrigerator, Range Hood, Washer
Features
- Breakfast Bar, Dining Area, Separate/Formal Dining Room, Kitchen/Dining Combo, Bath in Primary Bedroom, Upper Level Primary, Jetted Tub
- Basement: Full,Concrete
- Has fireplace: Yes
- Fireplace features: Insert, Gas, Great Room
Interior area
- Total interior livable area: 2,370 sqft
- Finished area above ground: 2,370
- Finished area below ground: 0
Property
Parking
- Total spaces: 2
- Parking features: Attached, Garage, Heated Garage, Off Street, Garage Door Opener
- Attached garage spaces: 2
Features
- Levels: Two
- Stories: 2
- Patio & porch: Patio
- Has spa: Yes
Lot
- Size: 0.28 Acres
- Dimensions: 77 x 156
- Features: Level
Details
- Parcel number: 113232900200000
Construction
Type & style
- Home type: SingleFamily
- Architectural style: Two Story
- Property subtype: Single Family Residence
Materials
- Frame, Vinyl Siding
- Foundation: Poured
Condition
- New construction: No
- Year built: 1994
Utilities & green energy
- Sewer: Public Sewer
- Water: Public
- Utilities for property: Cable Connected
Community & HOA
HOA
- Has HOA: No
Location
- Region: Hiawatha
Financial & listing details
- Price per square foot: $145/sqft
- Tax assessed value: $319,600
- Annual tax amount: $5,245
- Date on market: 2/5/2025
- Listing terms: Cash,Conventional,FHA,VA Loan
Price history
| Date | Event | Price |
|---|---|---|
| 5/16/2025 | Sold | $343,500-1.9%$145/sqft |
Source:  CRAAR, CDRMLS #2500781 Report a problem CRAAR, CDRMLS #2500781 Report a problem | ||
| 4/14/2025 | Pending sale | $350,000$148/sqft |
Source: CRAAR, CDRMLS #2500781 Report a problem | ||
| 2/28/2025 | Price change | $350,000-4.1%$148/sqft |
Source: CRAAR, CDRMLS #2500781 Report a problem | ||
| 2/5/2025 | Price change | $365,000+1.7%$154/sqft |
Source: CRAAR, CDRMLS #2500781 Report a problem | ||
| 12/1/2024 | Price change | $359,000-1.6%$151/sqft |
Source: Owner Report a problem | ||
| 10/13/2024 | Price change | $365,000-2.7%$154/sqft |
Source: Owner Report a problem | ||
| 9/20/2024 | Listed for sale | $375,000+103.3%$158/sqft |
Source: Owner Report a problem | ||
| 10/19/1998 | Sold | $184,500$78/sqft |
Source: Public Record Report a problem | ||
Public tax history
| Year | Property taxes | Tax assessment |
|---|---|---|
| 2025 | $5,290 +4.3% | $319,600 -2.2% |
| 2024 | $5,074 +3.6% | $326,800 +2.4% |
| 2023 | $4,896 +1.3% | $319,100 +27.5% |
| 2022 | $4,834 -7.5% | $250,300 |
| 2021 | $5,226 +2.2% | $250,300 -0.8% |
| 2020 | $5,112 +4.5% | $252,400 |
| 2019 | $4,890 +3.9% | $252,400 +10.1% |
| 2018 | $4,708 +1.9% | $229,300 +5.4% |
| 2017 | $4,622 +1% | $217,600 |
| 2016 | $4,576 +2.6% | $217,600 |
| 2015 | $4,460 -0.3% | $217,600 |
| 2014 | $4,472 +2.8% | $217,600 |
| 2013 | $4,350 +7.2% | $217,600 +0.1% |
| 2012 | $4,056 | $217,334 |
| 2011 | -- | $217,334 |
| 2010 | $3,760 | $217,334 |
| 2008 | -- | $217,334 |
| 2007 | -- | $217,334 +8.3% |
| 2005 | -- | $200,590 +5% |
| 2004 | -- | $191,038 |
| 2003 | -- | $191,038 +5% |
| 2002 | -- | $181,941 |
| 2001 | -- | $181,941 +7% |
| 2000 | -- | $170,038 |
Find assessor info on the county website
Neighborhood: 52233
Nearby homes
- $341,1003 bd4 ba2.4k sqft305 N 18th Ave, Hiawatha, IA 52233Off Market
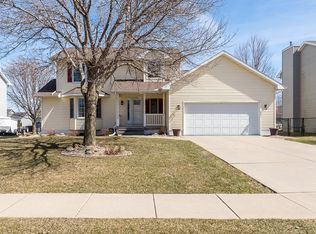
- $384,2004 bd4 ba2.1k sqft345 N 18th Ave, Hiawatha, IA 52233Off Market
- $423,9004 bd3 ba2k sqft320 N 17th Ave, Hiawatha, IA 52233Off Market
- $340,6004 bd3 ba2.1k sqft295 N 18th Ave, Hiawatha, IA 52233Off Market
- $439,0004 bd3 ba3.5k sqft300 N 17th Ave, Hiawatha, IA 52233Sold
- $414,8003 bd3 ba2k sqft340 N 17th Ave, Hiawatha, IA 52233Off Market
- $352,0003 bd2 ba1.7k sqft1805 Litchfield Dr, Hiawatha, IA 52233Off Market
- $377,3003 bd3 ba2.2k sqft290 N 17th Ave, Hiawatha, IA 52233Off Market
Nearby schools
GreatSchools rating
- 6/10Hiawatha Elementary SchoolGrades: PK-5Distance: 0.9 mi
- 7/10Harding Middle SchoolGrades: 6-8Distance: 2.7 mi
- 3/10John F Kennedy High SchoolGrades: 9-12Distance: 1.4 mi
Schools provided by the listing agent
- Elementary: Hiawatha
- Middle: Harding
- High: Kennedy
Source: CRAAR, CDRMLS. This data may not be complete. We recommend contacting the local school district to confirm school assignments for this home.


Get pre-qualified for a loan
At Zillow Home Loans, we can pre-qualify you in as little as 5 minutes with no impact to your credit score.An equal housing lender. NMLS #10287.
Sell for more on Zillow
Get a Zillow Showcase℠ listing at no additional cost and you could sell for .
$357,200
2% more
+$7,144
With Zillow Showcase(estimated)
$364,344
- Iowa
- Linn County
- Hiawatha
- 52233
- 325 N 18th Ave
Nearby cities
Nearby zip codes
Other Hiawatha Topics
