MULTIPLE OFFERS- H&B OFFERS DUE 4/30/2025 @ 5 PM. Rarely does a home come on the market that seamlessly blends timeless elegance, modern convenience, and breathtaking grounds—but 325 N 28th St does just that! This truly exceptional 6 BR, 4.5 BA residence is a gem nestled in the heart of the West End, offering sophistication,charm,and a lifestyle like no other.This stately property features stunning gardens,a raised covered stone patio and flagstone patio that all invite you to explore or entertain in style.The exterior's classic stone design is only the beginning. Inside, fine craftsmanship abounds:intricate millwork, H/W flooring, beamed ceilings, and generous proportions give the home an aura of warmth and grandeur.The light-filled study which shares a stone FP with the large LR parlor, a spacious DR, tastefully updated gourmet KIT w/ striking stone walls in the breakfast room, half BA and the inviting sun drenched FR make everyday living effortless and enjoyable.The striking central staircase leads to an expansive 2nd FL with a luxurious primary suite—complete with an updated boutique hotel inspired BA, generous closet/dressing room, a 2nd FL laundry, and access to a private balcony.3 additional BRs and 2 full BAs provide ample accommodations for family or guests.2 addt'l BRs,a full BA and a cedar closet provide for addt'l respite, rejuvenation, and storage on the 3rd FL.Don’t miss this rare opportunity to own one of the most distinctive and desirable homes in the area.
Sold for $819,162
$819,162
325 N 28th St, Allentown, PA 18104
6beds
3,889sqft
Single Family Residence
Built in 1930
0.29 Acres Lot
$848,000 Zestimate®
$211/sqft
$3,406 Estimated rent
Home value
$848,000
$755,000 - $950,000
$3,406/mo
Zestimate® history
Owner options
List your home for rent
$3,406/mo
Rent Zestimate®
Find your next renter with Zillow Rental Manager. Plus, with online applications, you can quickly screen prospective tenants – for free.
$3,406/mo
Rent Zestimate®
Refinance and save
$5,363/mo
Est. payment
Refinancing to a lower rate could help reduce your monthly payments and save thousands over the life of the loan.
$5,363/mo
Est. payment
Explore your selling options
Work with a Zillow partner agent
Leverage their expertise and Zillow's premium Showcase listings to get your home seen by more buyers.
Get startedList with your own agent
Get your home in front of millions of buyers by listing it on Zillow.
Learn how to do itSell it yourself
Take full control of how buyers see your home on Zillow by listing For Sale by Owner (FSBO).
List your homeWhat's special
Private balconyIntricate millworkCedar closetStriking stone wallsLuxurious primary suiteStunning gardensFlagstone patio
Zillow last checked:
Listing updated:
Listed by:
Joy Augustus 610-653-5327,
RE/MAX Real Estate
Bought with:
Michele D. McDonald-Heinze, RS333948
RE/MAX Real Estate
Source: GLVR,MLS#: 756102 Originating MLS: Lehigh Valley MLS
Originating MLS: Lehigh Valley MLSFacts & features
Interior
Bedrooms & bathrooms
- Bedrooms: 6
- Bathrooms: 5
- Full bathrooms: 4
- 1/2 bathrooms: 1
Rooms
- Room types: Den, Four Season, Office, Sunroom
Primary bedroom
- Description: Hardwood floors, lots of daylight with en suite bathroom, W/I closet and changing room; laundry room access and balcony
- Level: Second
- Dimensions: 15.00 x 16.00
Bedroom
- Description: Hardwood floors with en suite bathroom
- Level: Second
- Dimensions: 13.00 x 14.00
Bedroom
- Description: currently used as home office; Hardwood floors
- Level: Second
- Dimensions: 11.00 x 15.00
Bedroom
- Description: bright and sunny; Hardwood floors
- Level: Second
- Dimensions: 12.00 x 15.00
Bedroom
- Description: Hardwood floors
- Level: Third
- Dimensions: 13.00 x 16.00
Bedroom
- Description: Hardwood floors
- Level: Third
- Dimensions: 14.00 x 13.00
Primary bathroom
- Description: stunning! double vanity, walk in shower, access to laundry room and balcony
- Level: Second
- Dimensions: 13.80 x 13.30
Den
- Description: Hardwood floors with stone fireplace; 4 season sunroom
- Level: First
- Dimensions: 22.00 x 11.00
Dining room
- Description: Hardwood floors
- Level: First
- Dimensions: 14.00 x 16.00
Family room
- Description: Step down, hardwood floors; built in shelves and cabinets
- Level: First
- Dimensions: 17.00 x 22.00
Other
- Description: en suite bathroom
- Level: Second
- Dimensions: 6.00 x 5.50
Other
- Description: Guest bathroom
- Level: Second
- Dimensions: 9.10 x 8.00
Other
- Description: Guest bathroom
- Level: Third
- Dimensions: 8.00 x 7.30
Half bath
- Level: First
- Dimensions: 6.50 x 3.00
Kitchen
- Description: updated and gorgeous; SS appliances; white cabinetry
- Level: First
- Dimensions: 17.00 x 10.00
Living room
- Description: Hardwood floors with stone fireplace (wood)
- Level: First
- Dimensions: 14.00 x 27.00
Other
- Description: covered stone side porch
- Level: First
- Dimensions: 9.00 x 11.00
Other
- Description: dressing room/walk in closet
- Level: Second
- Dimensions: 12.00 x 9.00
Heating
- Baseboard, Electric, Forced Air, Gas, Zoned
Cooling
- Central Air, Ceiling Fan(s), Zoned
Appliances
- Included: Dishwasher, Electric Dryer, Disposal, Gas Oven, Gas Range, Gas Water Heater, Microwave, Refrigerator, Water Softener Owned, Washer
- Laundry: Washer Hookup, Dryer Hookup, ElectricDryer Hookup, Upper Level
Features
- Attic, Breakfast Area, Cedar Closet(s), Dining Area, Separate/Formal Dining Room, Entrance Foyer, Eat-in Kitchen, Home Office, Family Room Main Level, Storage, Skylights, Walk-In Closet(s), Window Treatments, Wired for Data
- Flooring: Hardwood, Tile
- Windows: Drapes, Screens, Skylight(s)
- Basement: Exterior Entry,Full
- Has fireplace: Yes
- Fireplace features: Living Room, Wood Burning
Interior area
- Total interior livable area: 3,889 sqft
- Finished area above ground: 3,889
- Finished area below ground: 0
Property
Parking
- Total spaces: 2
- Parking features: Driveway, Detached, Garage, Off Street, On Street, Garage Door Opener
- Garage spaces: 2
- Has uncovered spaces: Yes
Features
- Stories: 3
- Patio & porch: Balcony, Covered, Patio, Porch
- Exterior features: Balcony, Porch, Patio
Lot
- Size: 0.29 Acres
- Dimensions: 100.5 x 125
- Features: Flat
Details
- Additional structures: Workshop
- Parcel number: 548687453771 001
- Zoning: R-L-Low Density Residenti
- Special conditions: None
Construction
Type & style
- Home type: SingleFamily
- Architectural style: Colonial
- Property subtype: Single Family Residence
Materials
- Stone
- Roof: Asphalt,Fiberglass,Metal,Rubber,Slate
Condition
- Year built: 1930
Utilities & green energy
- Electric: Circuit Breakers, 220 Volts, Generator Hookup
- Sewer: Public Sewer
- Water: Public
- Utilities for property: Cable Available
Community & HOA
Community
- Features: Curbs, Sidewalks
- Security: Security System, Closed Circuit Camera(s), Smoke Detector(s)
- Subdivision: Rose Garden
Location
- Region: Allentown
Financial & listing details
- Price per square foot: $211/sqft
- Tax assessed value: $367,500
- Annual tax amount: $12,051
- Date on market: 9/19/2025
- Cumulative days on market: 6 days
- Listing terms: Cash,Conventional
- Ownership type: Fee Simple
- Road surface type: Paved
Price history
| Date | Event | Price |
|---|---|---|
| 5/22/2025 | Sold | $819,162+2.4%$211/sqft |
Source:  GLVR #756102 Report a problem GLVR #756102 Report a problem | ||
| 5/1/2025 | Pending sale | $799,900$206/sqft |
Source: GLVR #756102 Report a problem | ||
| 4/24/2025 | Listed for sale | $799,900+175.8%$206/sqft |
Source: GLVR #756102 Report a problem | ||
| 10/14/2010 | Listing removed | $290,000$75/sqft |
Source: RE/MAX real estate #364720 Report a problem | ||
| 8/18/2010 | Listed for sale | $290,000$75/sqft |
Source: RE/MAX real estate #364720 Report a problem | ||
| 7/13/2010 | Listing removed | $290,000$75/sqft |
Source: RE/MAX real estate #364720 Report a problem | ||
| 6/29/2010 | Listed for sale | $290,000$75/sqft |
Source: RE/MAX real estate #364720 Report a problem | ||
Public tax history
Tax history is unavailable.
Neighborhood: West End
Nearby homes
- $819,1625 bd4 ba3.8k sqft323-327 N 28th St, Allentown, PA 18104Sold
- $623,7005 bd3 ba3.2k sqft313-317 N 28th St, Allentown, PA 18104Off Market
- $425,0004 bd2 ba2.7k sqft2746-2750 W Gordon St, Allentown, PA 18104Sold
- $425,0004 bd4 ba3.4k sqft2750 W Gordon St, Allentown, PA 18104Sold
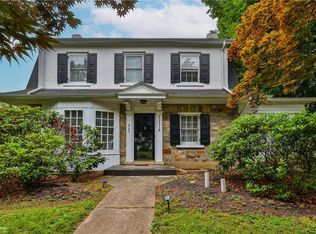
- $610,0003 bd2 ba2.5k sqft320-328 N Broad St, Allentown, PA 18104Sold
- $460,9003 bd1 ba1.9k sqft2740 W Gordon St, Allentown, PA 18104Off Market
- $566,7003 bd3 ba2.4k sqft314-318 N Broad St, Allentown, PA 18104Off Market
- $541,9003 bd2 ba2.1k sqft328 N Broad St, Allentown, PA 18104Off Market
Nearby schools
GreatSchools rating
- 3/10Muhlenberg Elementary SchoolGrades: K-5Distance: 0.9 mi
- 2/10Trexler Middle SchoolGrades: 6-8Distance: 1.7 mi
- 2/10William Allen High SchoolGrades: 9-12Distance: 1.2 mi
Schools provided by the listing agent
- High: William Allen
- District: Allentown
Source: GLVR. This data may not be complete. We recommend contacting the local school district to confirm school assignments for this home.
Get a cash offer in 3 minutes
Find out how much your home could sell for in as little as 3 minutes with a no-obligation cash offer.
Estimated market value
$848,000
Get a cash offer in 3 minutes
Find out how much your home could sell for in as little as 3 minutes with a no-obligation cash offer.
Estimated market value
$848,000
- Pennsylvania
- Lehigh County
- Allentown
- 18104
- West End
- 325 N 28th St
Nearby cities
Nearby neighborhoods
Nearby zip codes
Other Allentown Topics
