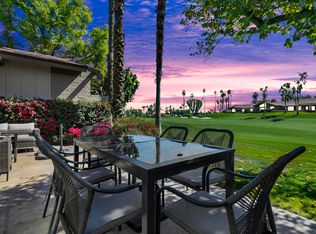
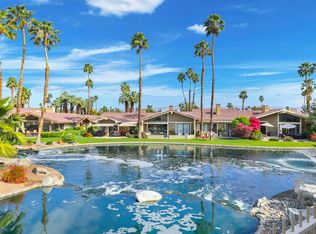
The Lakes Country Club - Laramie floor plan. Just redone! New modern colors, open flowing floor plan. Very light & bright. An absolute gem! Spectacular golf course & mountain views from south facing back patio. Gated private entry leads to great room w/soaring ceilings, stone fireplace, & wet bar. Formal dining area w/custom built-ins. A lovely atrium is a virtual desert oasis which can be seen through large glass doors from the dining room, hallway, & den/3rd BR. Den/3rd BR has built-in entertainment center w/desk, shelves & drawers. Open kitchen w/center island. Each bedroom has its own private bath. Spacious master suite features built-ins, large master bath w/shower & jacuzzi tub. The Lakes features a 27 hole championship golf course...a scenic splendor! A gorgeous 45,000 square foot clubhouse w/warm ambiance overlooking the majestic Santa Rosa Mountains. A 5,000 square foot health & fitness center. Each home is convenient to one or more of 48 swimming pools and spas!
This property is not currently displayed as for sale or rent on Zillow. This may be different from what's on other websites or public sources.