Skip main navigation
Active
  • Listed by: Windermere RE Whatcom, Inc. • Alex Stredicke
    Price cut: $10K (7/8)
    $465,000

    325 N Baker Street, Mount Vernon, WA 98273

    3beds
    1,598sqft
    : 
    Loading
    Get pre-qualified
    Single Family Residence
    Built in 1925
    0.25 Acres Lot
    $460,400 Zestimate®
    $291/sqft
    $-- HOA

    What's special

    Quarter-acre lotComfortable main home
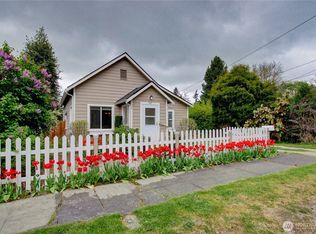
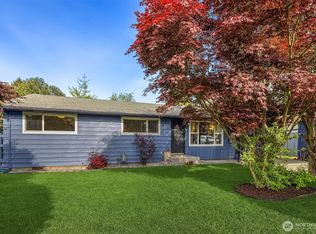
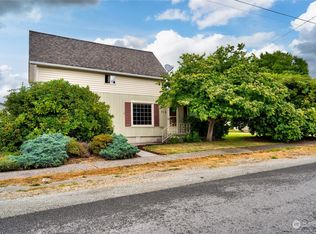
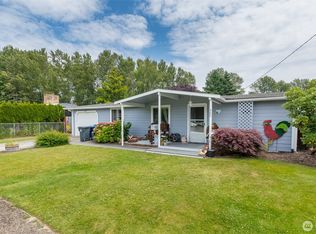
    If you’ve been looking for a place that works a little harder for your wallet, 325 N Baker St is worth a look. This setup features a total of 1,598 square feet split between a comfortable main home and a fully attached ADU, sitting on a huge quarter-acre lot. The main house has a great, welcoming feel with 2 bedrooms and 1 bathroom and plenty of space to unpack, relax, and make it your own. Right next door is the attached ADU, which has its own kitchen, 3/4 bath, and currently brings in a steady $1,200 a month in rent. It’s a massive win whether you want a tenant to cover a huge chunk of your monthly mortgage, need a private space for extended living, or just want a turnkey investment property. Outside, the quarter-acre yard gives you tons of breathing room for gardening, summer BBQs, or letting the dogs run. Plus, there’s an absolute ton of parking space, so you won’t have to stress about where to park a truck, a boat, or an RV. You get all of this privacy and space while still being just minutes from downtown Mount Vernon and local shops.
    28 days
    |
    2,438
    |
    133
    |

    Likely to sell faster than

    Zillow last checked:

    Listing updated:

    Listed by:

    Alex Stredicke,

    Windermere RE Whatcom, Inc.

    Source: NWMLS as distributed by MLS GRID,MLS#: 2537518MLS Logo

    Loading...

      Facts & features

      Interior

      Bedrooms & bathrooms
      • Bedrooms: 3
      • Bathrooms: 2
      • Full bathrooms: 2
      • Main level bathrooms: 1
      • Main level bedrooms: 2
      Primary bedroom
      • Level: Main
      Bedroom
      • Level: Main
      Bathroom full
      • Level: Main
      Dining room
      • Level: Main
      Entry hall
      • Level: Main
      Kitchen with eating space
      • Level: Main
      Living room
      • Level: Main
      Other
      • Level: Main
      Utility room
      • Level: Main
      Heating
      • Fireplace, Stove/Free Standing, Wall Furnace, Electric, Wood
      Cooling
      • None
      Appliances
      • Included: Dishwasher, Refrigerator, Stove(s)/Range(s), Dishwasher(s), Refrigerator(s), Water Heater: electric, Water Heater Location: Off Deck
      Features
      • Flooring: Laminate, Carpet
      • Basement: None
      • Number of fireplaces: 1
      • Fireplace features: Wood Burning, Main Level: 1, Fireplace
      Interior area
      • Total structure area: 1,598
      • Total interior livable area: 1,598 sqft

      Property

      Parking
      • Parking features: Off Street, RV Parking
      Features
      • Levels: One
      • Stories: 1
      • Entry location: Main
      • Patio & porch: Fireplace, Water Heater
      • Has view: Yes
      • View description: Territorial
      Lot
      • Size: 0.25 Acres
      • Dimensions: 50 x 120
      • Features: Paved, Deck, Fenced-Partially, High Speed Internet, Outbuildings, RV Parking
      • Topography: Level
      • Residential vegetation: Brush, Garden Space
      Details
      • Additional structures: ADU Beds: 1, ADU Baths: 1
      • Parcel number: P26614
      • Zoning description: Jurisdiction: City
      • Special conditions: Standard

      Construction

      Type & style
      • Home type: SingleFamily
      • Architectural style: Traditional,1 Story
      • Property subtype: Single Family Residence
      Materials
      • Wood Siding
      • Foundation: Block
      • Roof: Composition
      Condition
      • Good
      • Year built: 1925

      Utilities & green energy

      • Electric: Company: PSE
      • Sewer: Sewer Connected, Company: City of MV
      • Water: Public, Company: PUD

      Community & HOA

      Community
      • Subdivision: West Mount Vernon
      Location
      • Region: Mount Vernon

      Financial & listing details

      • Price per square foot: $291/sqft
      • Tax assessed value: $375,600
      • Annual tax amount: $4,353
      • Date on market: 6/9/2026
      • Cumulative days on market: 30 days
      • Listing terms: Conventional,FHA,VA Loan
      • Inclusions: Dishwasher(s), Refrigerator(s), Stove(s)/Range(s)
      • Total actual rent: 1200

        Estimated market value

        $460,400

        $437,000 - $483,000

        $2,761/mo

        Price history

        DateEventPrice
        7/8/2026Price change$465,000-2.1%$291/sqft
        Source: NWMLS as distributed by MLS GRID #2537518 Report a problem
        6/10/2026Listed for sale$475,000+18.8%$297/sqft
        Source: NWMLS as distributed by MLS GRID #2537518 Report a problem
        3/18/2022Sold$400,000+6.7%$250/sqft
        Source: NWMLS as distributed by MLS GRID #1893780 Report a problem
        3/1/2022Pending sale$375,000$235/sqft
        Source: NWMLS as distributed by MLS GRID #1893780 Report a problem
        2/25/2022Listed for sale$375,000$235/sqft
        Source: NWMLS as distributed by MLS GRID #1893780 Report a problem

        Public tax history

        YearProperty taxesTax assessment
        2024$4,353 +17%$375,600 +12.3%
        2023$3,721 -4.3%$334,400 -2.7%
        2022$3,886 $343,800 +28.9%
        2021-- $266,700 +199%
        2020$482 +2.3%$89,200
        2019$471 +3.9%$89,200
        2018$454 +0.9%$89,200
        2017$450 -1.6%$89,200 -33.9%
        2016$457 -4.1%$135,000 +51.3%
        2015$477 -5%$89,200
        2013$502 $89,200
        2012$502 +1.1%$89,200
        2011$496 $89,200
        2010$496 -2.3%$89,200
        2009$508 +3.3%$89,200
        2008$491 $89,200
        2007$491 +13.1%$89,200
        2003$435 +1.9%$89,200
        2002$426 +3.6%$89,200
        2001$412 -7.8%$89,200
        2000$446 $89,200

        Find assessor info on the county website

        Monthly payment

        Est. payment

        Payment breakdown

        Explore the cost of this home by adjusting the details. Changes won't be saved.
        All calculations are estimates and provided by Zillow, Inc. for informational purposes only. Actual amounts may vary.
        HOA fees may include property taxes on listings classified as Co-Ops. Contact the listing agent and/or owner for fee details.
        Mortgage interest rates are dependent on a number of factors, including credit score, down payment, and repayment length. Interest rate data provided by Zillow Group Marketplace, Inc. as of 1/1/1970 from various mortgage lenders with which we have lead or other similar arrangements; the Estimated Payment is an average of those rates.
        See how much you could borrow to make a competitive offer.

        Climate risks

        Neighborhood: 98273

        Getting around

        55 / 100
        Somewhat Walkable
        63 / 100
        Bikeable

        Nearby schools

        GreatSchools rating
        Schools provided by the listing agent
        • Elementary: Washington Elementary
        • Middle: La Venture Mid
        • High: Mount Vernon High

        Source: NWMLS as distributed by MLS GRID. This data may not be complete. We recommend contacting the local school district to confirm school assignments for this home.

        A local agent can set up tours, give advice and negotiate with sellers.

        A local lender can help you make sure your offer is ready when you are.

        Browse local experts

        Similar homes

        Skip to the end of the carouselSkip to the beginning of the carousel