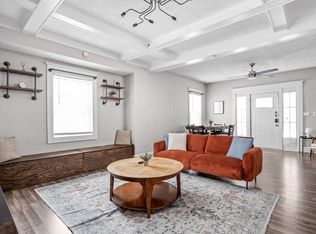
Fall in love with this beautifully updated 4-bedroom, 2-bath Craftsman-style home that perfectly blends classic charm with modern convenience. Details like the coffered ceiling and glass doorknobs pair effortlessly with thoughtful updates throughout. The main level features a spacious open living and dining area with bench storage and stylish modern lighting. The updated kitchen is both functional and inviting, featuring stainless steel appliances, a tiled backsplash, and durable wood-plank tile flooring. You'll also find three bedrooms on the main floor (one with a sliding barn door), a dedicated laundry room (washer and dryer included), an updated full bath, and a convenient mudroom with built-in bench seating just off the back entrance. Upstairs, escape to your true primary suite and private retreat. This level offers an additional flex space/loft living area, plus a nook off the bathroom-perfect for a desk or cozy reading chair. The en-suite bath features a large tiled shower and double vanity. Enjoy the convenience of a concrete driveway with direct access to the mudroom and kitchen. And the rare bonus of no neighbors to the east. Additional storage includes an outdoor shed and a large unfinished basement. Located on a quiet street in the Bosart Brown neighborhood, this home offers an unbeatable east side location-less than a mile to downtown Irvington, half a mile to Ellenberger Park, and just steps from Pleasant Run Trail. Plus, enjoy a quick commute downtown and easy interstate access. Don't miss your chance to see this incredible home-schedule your showing today!
Sold
Zillow last checked:
Listing updated:
Bought with:
Eve Keller
Compass Indiana, LLC
Source: MIBOR as distributed by MLS GRID,MLS#: 22082345
Price history
| Date | Event | Price |
|---|---|---|
| 5/1/2026 | Sold | $252,500-4.7%$109/sqft |
Source:  MIBOR as distributed by MLS GRID #22082345 Report a problem MIBOR as distributed by MLS GRID #22082345 Report a problem | ||
| 3/27/2026 | Pending sale | $265,000$114/sqft |
Source: MIBOR as distributed by MLS GRID #22082345 Report a problem | ||
| 2/10/2026 | Listed for sale | $265,000-1.9%$114/sqft |
Source: MIBOR as distributed by MLS GRID #22082345 Report a problem | ||
| 2/12/2025 | Listing removed | $270,000$117/sqft |
Source: MIBOR as distributed by MLS GRID #21996536 Report a problem | ||
| 10/22/2024 | Price change | $270,000-1.8%$117/sqft |
Source: MIBOR as distributed by MLS GRID #21996536 Report a problem | ||
| 10/3/2024 | Price change | $275,000-1.8%$119/sqft |
Source: MIBOR as distributed by MLS GRID #21996536 Report a problem | ||
| 9/3/2024 | Price change | $280,000-1.8%$121/sqft |
Source: MIBOR as distributed by MLS GRID #21996536 Report a problem | ||
| 8/19/2024 | Price change | $285,000-5%$123/sqft |
Source: MIBOR as distributed by MLS GRID #21996536 Report a problem | ||
| 8/16/2024 | Listed for sale | $300,000+3.5%$129/sqft |
Source: MIBOR as distributed by MLS GRID #21996536 Report a problem | ||
| 6/28/2023 | Listing removed | -- |
Source: Zillow Rentals Report a problem | ||
| 6/7/2023 | Listed for rent | $1,595$1/sqft |
Source: Zillow Rentals Report a problem | ||
| 8/17/2022 | Listing removed | -- |
Source: Zillow Rental Network Premium Report a problem | ||
| 8/11/2022 | Listed for rent | $1,595$1/sqft |
Source: Zillow Rental Network Premium Report a problem | ||
| 7/29/2022 | Listing removed | -- |
Source: MIBOR as distributed by MLS GRID #21866882 Report a problem | ||
| 7/12/2022 | Price change | $289,900-3.3%$125/sqft |
Source: MIBOR as distributed by MLS GRID #21866882 Report a problem | ||
| 7/1/2022 | Listed for sale | $299,900+20%$129/sqft |
Source: MIBOR as distributed by MLS GRID #21866882 Report a problem | ||
| 11/2/2021 | Sold | $249,900$108/sqft |
Source: MIBOR as distributed by MLS GRID #21810444 Report a problem | ||
| 9/13/2021 | Pending sale | $249,900+42.9%$108/sqft |
Source: MIBOR as distributed by MLS GRID #21810444 Report a problem | ||
| 2/5/2020 | Sold | $174,900$75/sqft |
Source: Public Record Report a problem | ||
| 12/20/2019 | Pending sale | $174,900$75/sqft |
Source: RE/MAX Ability Plus #21686545 Report a problem | ||
| 12/18/2019 | Listed for sale | $174,900+599.6%$75/sqft |
Source: RE/MAX Ability Plus #21686545 Report a problem | ||
| 5/15/2019 | Sold | $25,000+27.6%$11/sqft |
Source: Public Record Report a problem | ||
| 3/11/2019 | Sold | $19,588$8/sqft |
Source: Public Record Report a problem | ||
Nearby homes
- $146,7002 bd1 ba1.1k sqft331 N Bancroft St, Indianapolis, IN 46201Off Market

- $--4 bd2 ba-- sqft325 N Bancroft St #ID1303776P, Indianapolis, IN 46201Off Market
- $206,2002 bd1 ba1.1k sqft329 N Bancroft St, Indianapolis, IN 46201Off Market

- $151,5003 bd1 ba1.2k sqft333 N Bancroft St, Indianapolis, IN 46201Off Market

Get a cash offer in 3 minutes
Find out how much your home could sell for in as little as 3 minutes with a no-obligation cash offer.
Estimated market value
$252,700
