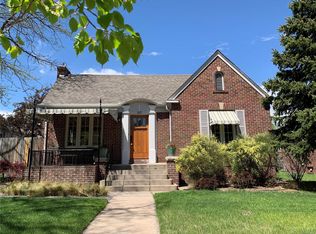
** NEW ROOF, NEW EXTERIOR PAINT ** Nestled in the charming Alamo Placita neighborhood, this exquisite bungalow offers the epitome of comfortable living within strolling distance of both Cherry Creek Shopping District and Wash Park. The home welcomes you with a delightful front patio, setting the tone for the warmth and elegance that awaits within. The living room boasts a cozy fireplace and skylights, creating the perfect blend of comfort and natural light. The open floor plan seamlessly connects to a remodeled kitchen featuring quartz counters that add a touch of sophistication. A rare gem within this residence is the oversized primary bedroom, complete with vaulted ceilings, a walk-in closet, a 5-piece bath and a dedicated heating and cooling system. An adjacent sitting room, currently utilized as a nursery, adds versatility to this space. Another bedroom with an exposed brick wall exudes character and charm. The front office space is bathed in natural light through large windows, providing an inspiring environment for work or creative pursuits. Step outside to the deck off the kitchen, a perfect venue for entertaining while overlooking the private yard. Venture downstairs to discover a large finished basement, offering an extra gathering space as well as an extra room ideal for a home gym or additional bedroom. Another bedroom, a laundry area, and a 3/4 bath complete the lower level, ensuring ample space for both relaxation and functionality. Noteworthy updates include new exterior paint and roof, enhancing the home's curb appeal and structural integrity. With its thoughtful design, prime location, and meticulous upgrades, this Alamo Placita bungalow is a true haven for those seeking a harmonious blend of comfort and style in the heart of Denver.
Sold for $1,190,600
Zillow last checked:
Listing updated:
Bought with:
Stephanie Vail, 100082604
Milehimodern
Source: REcolorado as distributed by MLS GRID,MLS#: 7430028
Price history
| Date | Event | Price |
|---|---|---|
| 9/27/2024 | Sold | $1,190,600-0.4%$381/sqft |
Source:  REcolorado as distributed by MLS GRID #7430028 Report a problem REcolorado as distributed by MLS GRID #7430028 Report a problem | ||
| 9/6/2024 | Pending sale | $1,195,000$382/sqft |
Source: REcolorado as distributed by MLS GRID #7430028 Report a problem | ||
| 7/25/2024 | Price change | $1,195,000-2.4%$382/sqft |
Source: REcolorado as distributed by MLS GRID #7430028 Report a problem | ||
| 7/11/2024 | Price change | $1,225,000-2%$392/sqft |
Source: REcolorado as distributed by MLS GRID #7430028 Report a problem | ||
| 6/15/2024 | Listed for sale | $1,250,000+82.1%$400/sqft |
Source: REcolorado as distributed by MLS GRID #7430028 Report a problem | ||
| 8/11/2016 | Sold | $686,400-1.8%$220/sqft |
Source: Public Record Report a problem | ||
| 6/24/2016 | Price change | $699,000-5.4%$224/sqft |
Source: Your Castle Realty #8350626 Report a problem | ||
| 5/26/2016 | Listed for sale | $739,000+105.3%$236/sqft |
Source: Your Castle Real Estate #8350626 Report a problem | ||
| 3/1/2011 | Sold | $360,000-10%$115/sqft |
Source: Public Record Report a problem | ||
| 2/24/2011 | Listed for sale | $399,900+6.7%$128/sqft |
Source: Walker Realty Group #929508 Report a problem | ||
| 1/16/2011 | Listing removed | $374,900$120/sqft |
Source: Walker Realty Group, LLC #929508 Report a problem | ||
| 12/23/2010 | Pending sale | $374,900$120/sqft |
Source: Walker Realty Group, LLC #929508 Report a problem | ||
| 12/20/2010 | Price change | $374,900-6.3%$120/sqft |
Source: Walker Realty Group, LLC #929508 Report a problem | ||
| 11/18/2010 | Price change | $399,900-5.9%$128/sqft |
Source: Walker Realty Group, LLC #929508 Report a problem | ||
| 10/22/2010 | Price change | $424,900-5.6%$136/sqft |
Source: Walker Realty Group, LLC #929508 Report a problem | ||
| 9/16/2010 | Listed for sale | $449,900+5.9%$144/sqft |
Source: Walker Realty Group, LLC #929508 Report a problem | ||
| 7/31/2010 | Listing removed | $425,000$136/sqft |
Source: Fuller Sotheby's International #892699 Report a problem | ||
| 6/6/2010 | Price change | $425,000-15%$136/sqft |
Source: Fuller Sotheby's International Realty #892699 Report a problem | ||
| 1/25/2010 | Listed for sale | $500,000-13.6%$160/sqft |
Source: Fuller Sotheby's International Realty #844522 Report a problem | ||
| 6/5/2009 | Listing removed | $579,000$185/sqft |
Source: Visual Tour #724713 Report a problem | ||
| 12/4/2008 | Listed for sale | $579,000-2.3%$185/sqft |
Source: Visual Tour #724713 Report a problem | ||
| 6/5/2008 | Listed for sale | $592,500+43.1%$189/sqft |
Source: Visual Tour #724713 Report a problem | ||
| 11/27/2001 | Sold | $414,000-5.7%$132/sqft |
Source: Public Record Report a problem | ||
| 5/10/2001 | Sold | $439,000+12.6%$140/sqft |
Source: Public Record Report a problem | ||
| 6/22/1999 | Sold | $390,000$125/sqft |
Source: Public Record Report a problem | ||

Get a cash offer in 3 minutes
Find out how much your home could sell for in as little as 3 minutes with a no-obligation cash offer.
Estimated market value
$1,234,200
